Loading maps...
Loading street view...
| ROOM DETAILS | |||
|---|---|---|---|
| Room | Dimensions | Level | Flooring |
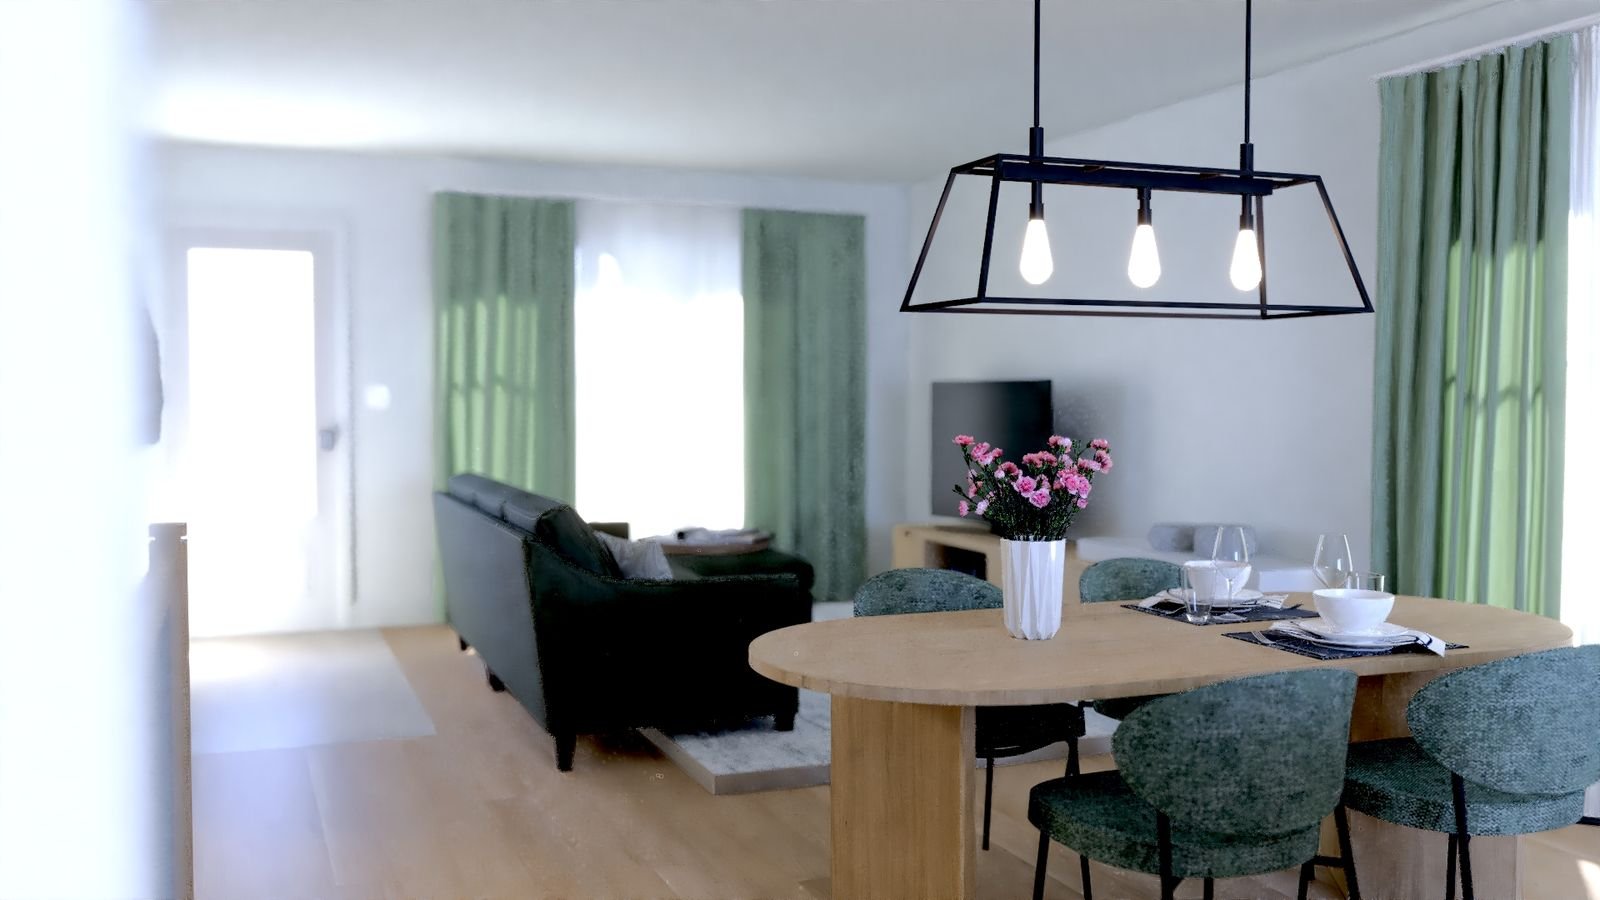
| Living room | 14.1 x 12.0 P | Ground Floor | |
| Kitchen | 11.3 x 11.0 P | Ground Floor | |
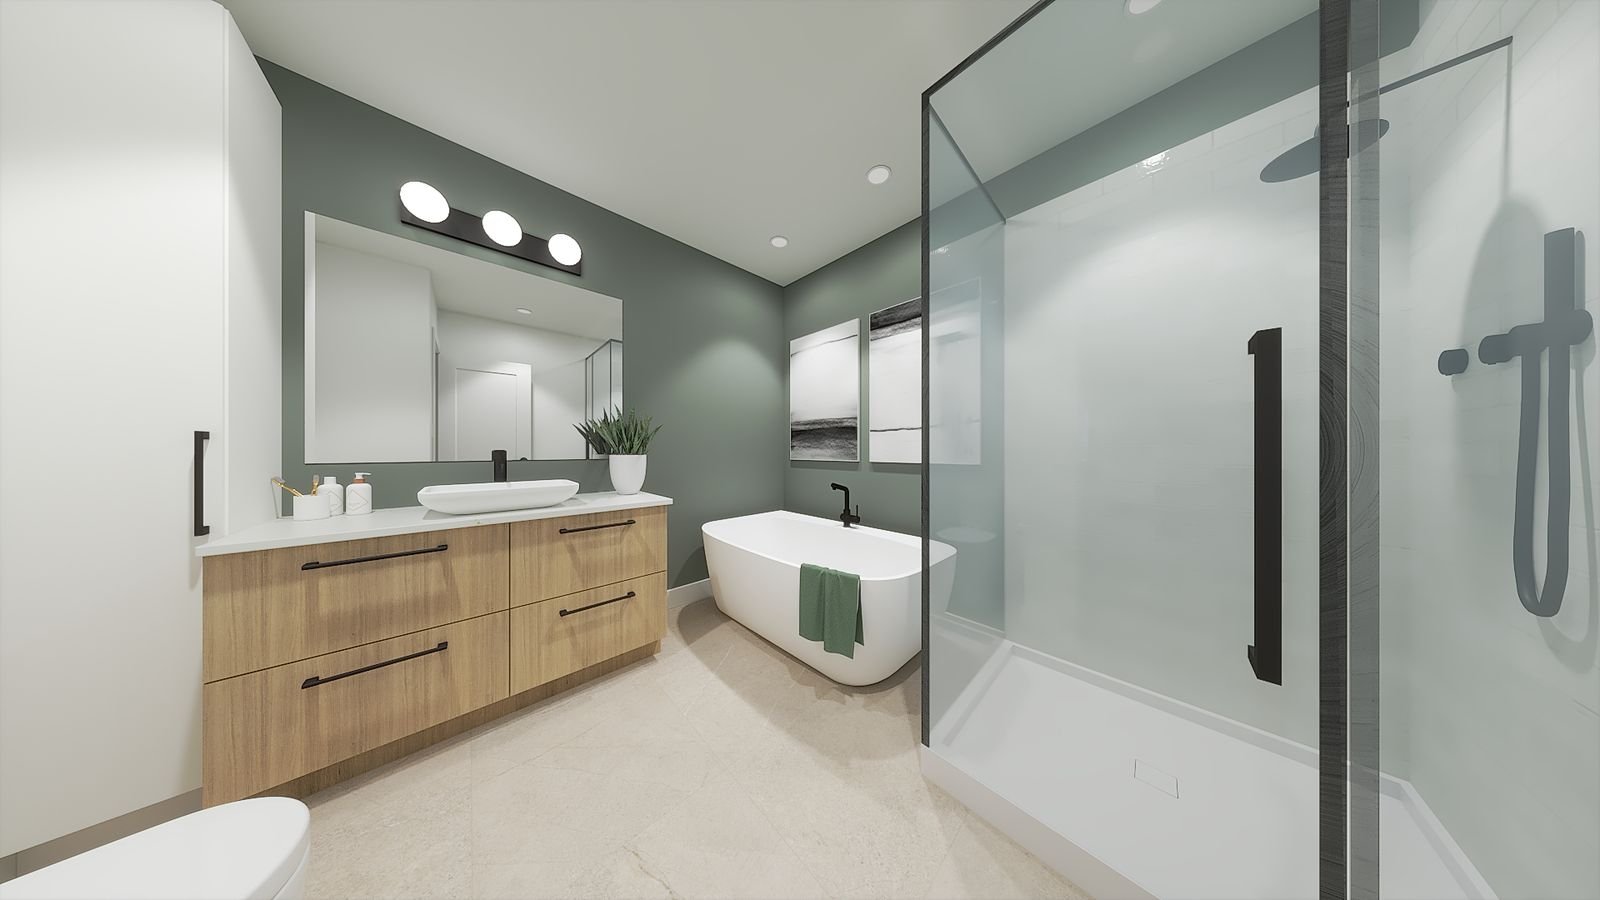
| Bathroom | 10.1 x 13.2 P | Ground Floor | |
| Dining room | 13.0 x 9.4 P | Ground Floor | |
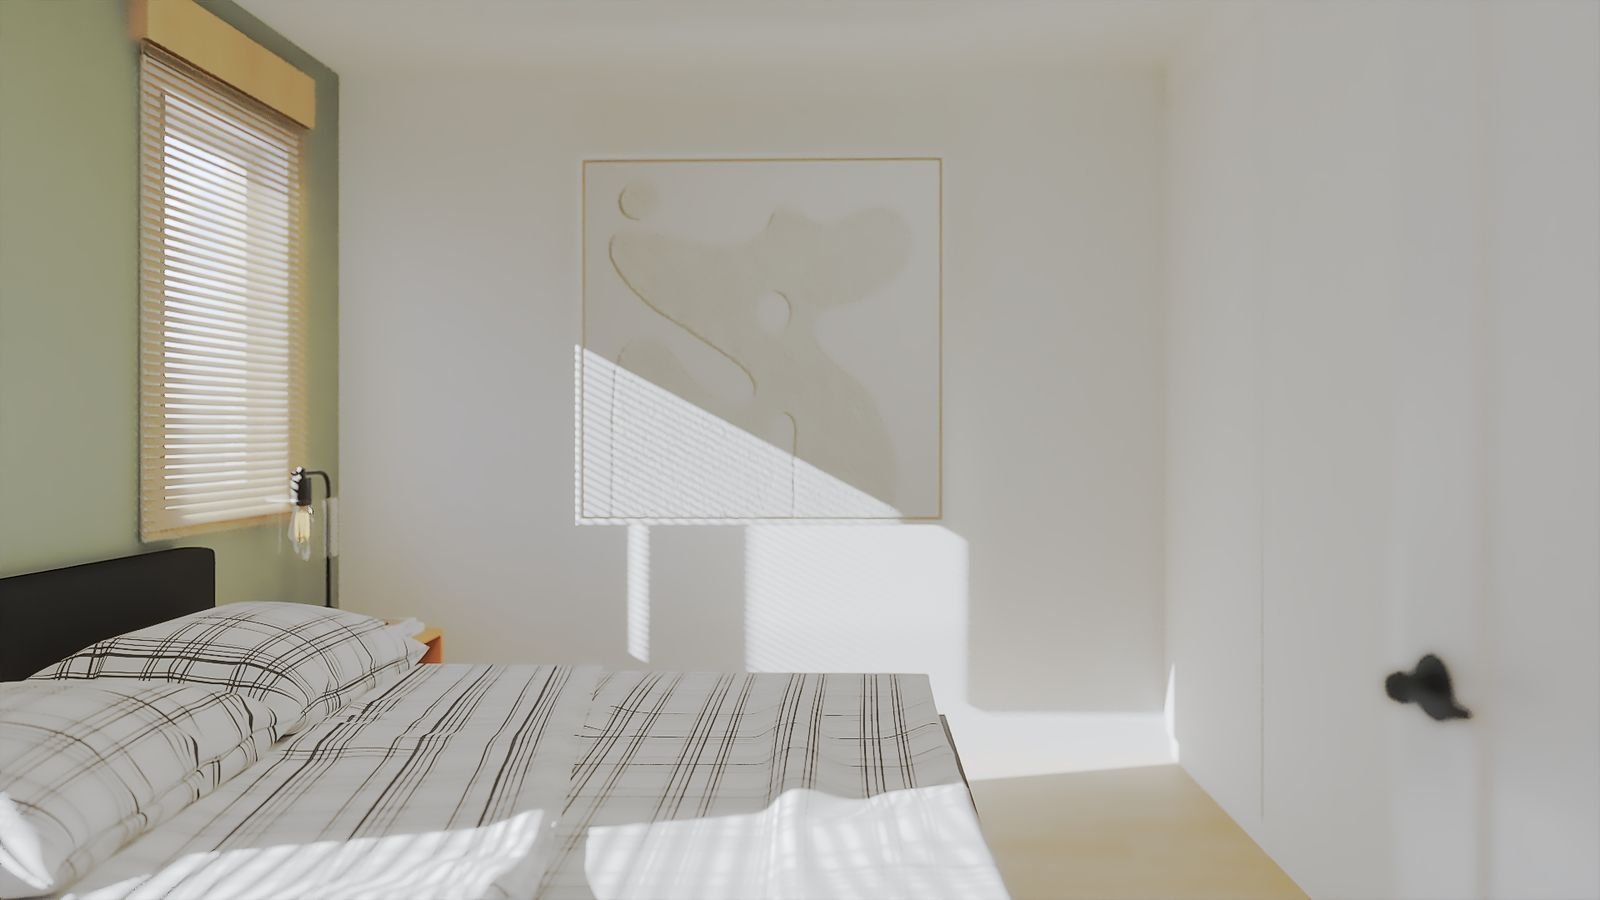
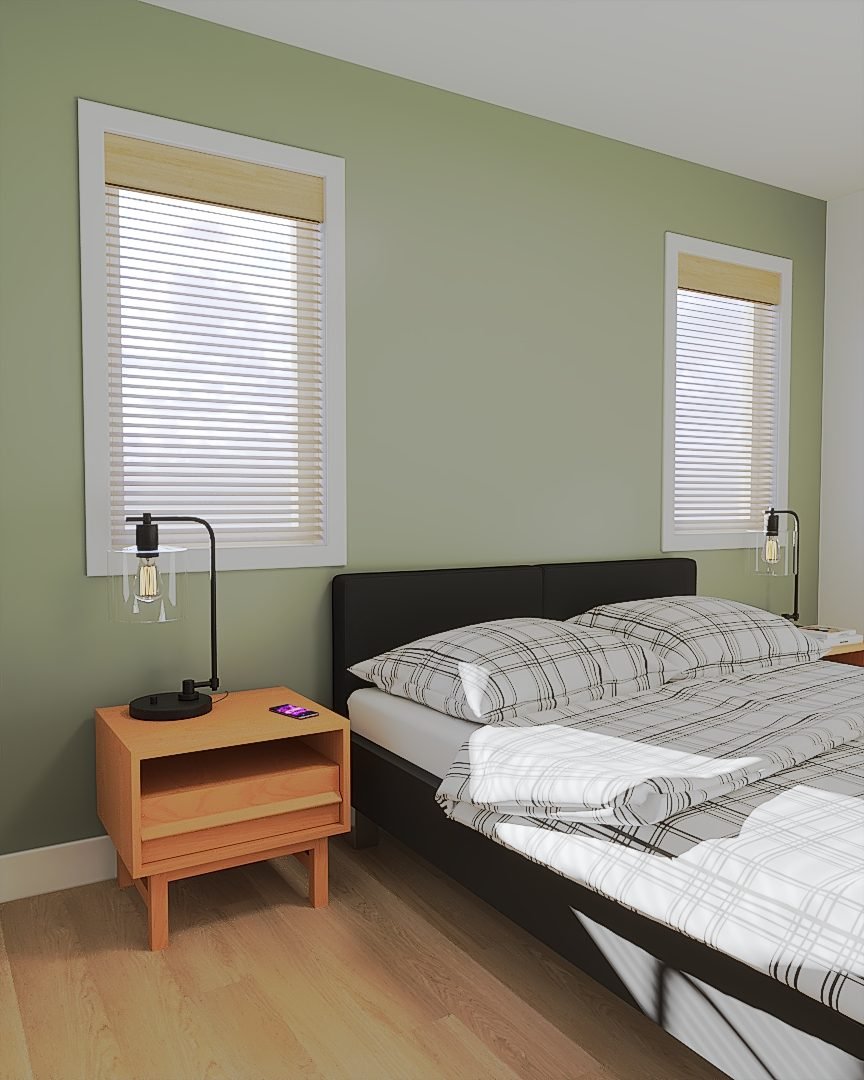
| Bedroom | 9.0 x 9.0 P | Ground Floor | |
| Primary bedroom | 12.0 x 10.0 P | Ground Floor | |
| Bathroom | 8.11 x 10.2 P | Basement | |
| Family room | 34.0 x 27.0 P | Basement | |
| BUILDING | |
|---|---|
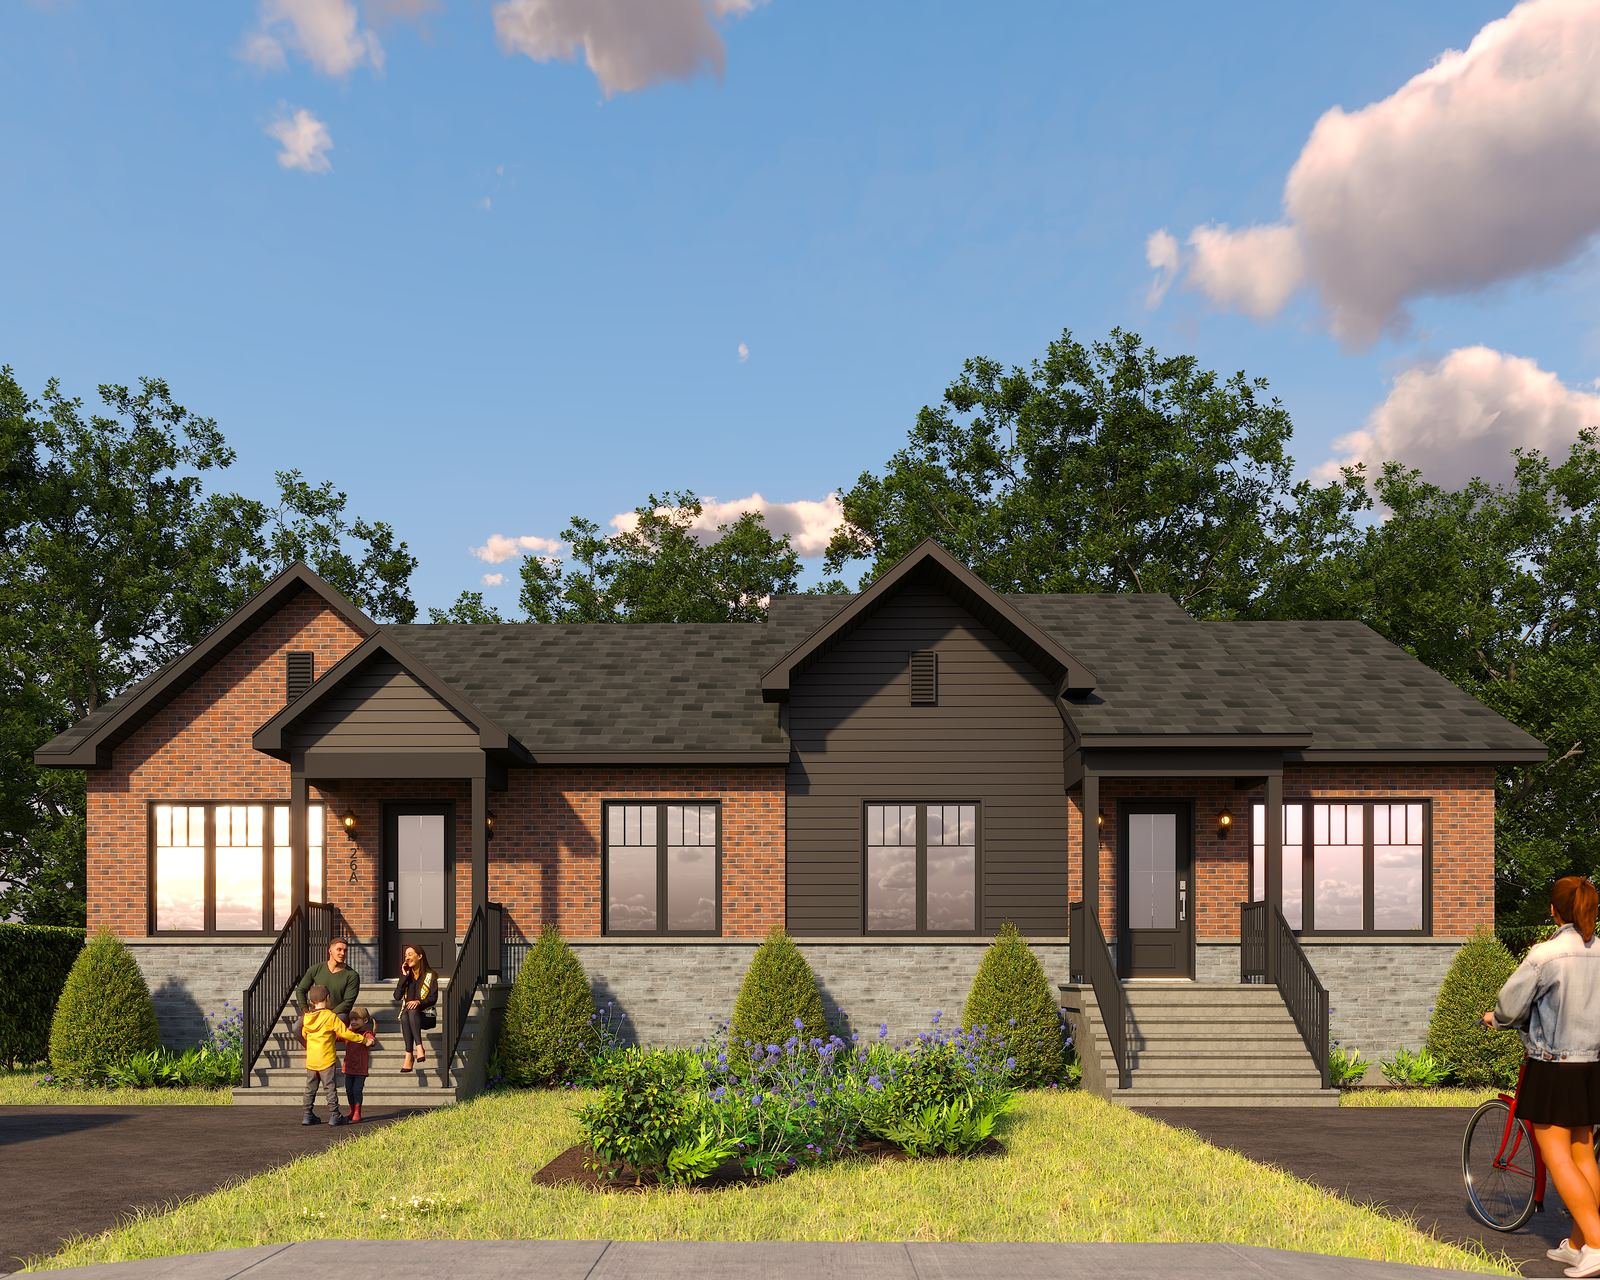
| Type | Bungalow |
| Style | Semi-detached |
| Dimensions | 8.23x10.36 M |
| Lot Size | 463.8 MC |
| EXPENSES | |
|---|---|
| Municipal Taxes | $ 0 / year |
| School taxes | $ 0 / year |
| CHARACTERISTICS | |
|---|---|
| Heating system | Electric baseboard units |
| Sewage system | Municipal sewer |
| Water supply | Municipality |
| Parking | Outdoor |
| Landscaping | Patio |
| Zoning | Residential |
Keep up to date with the latest market trends and opportunities in the Centre-Du-Québec and Montérégie regions.