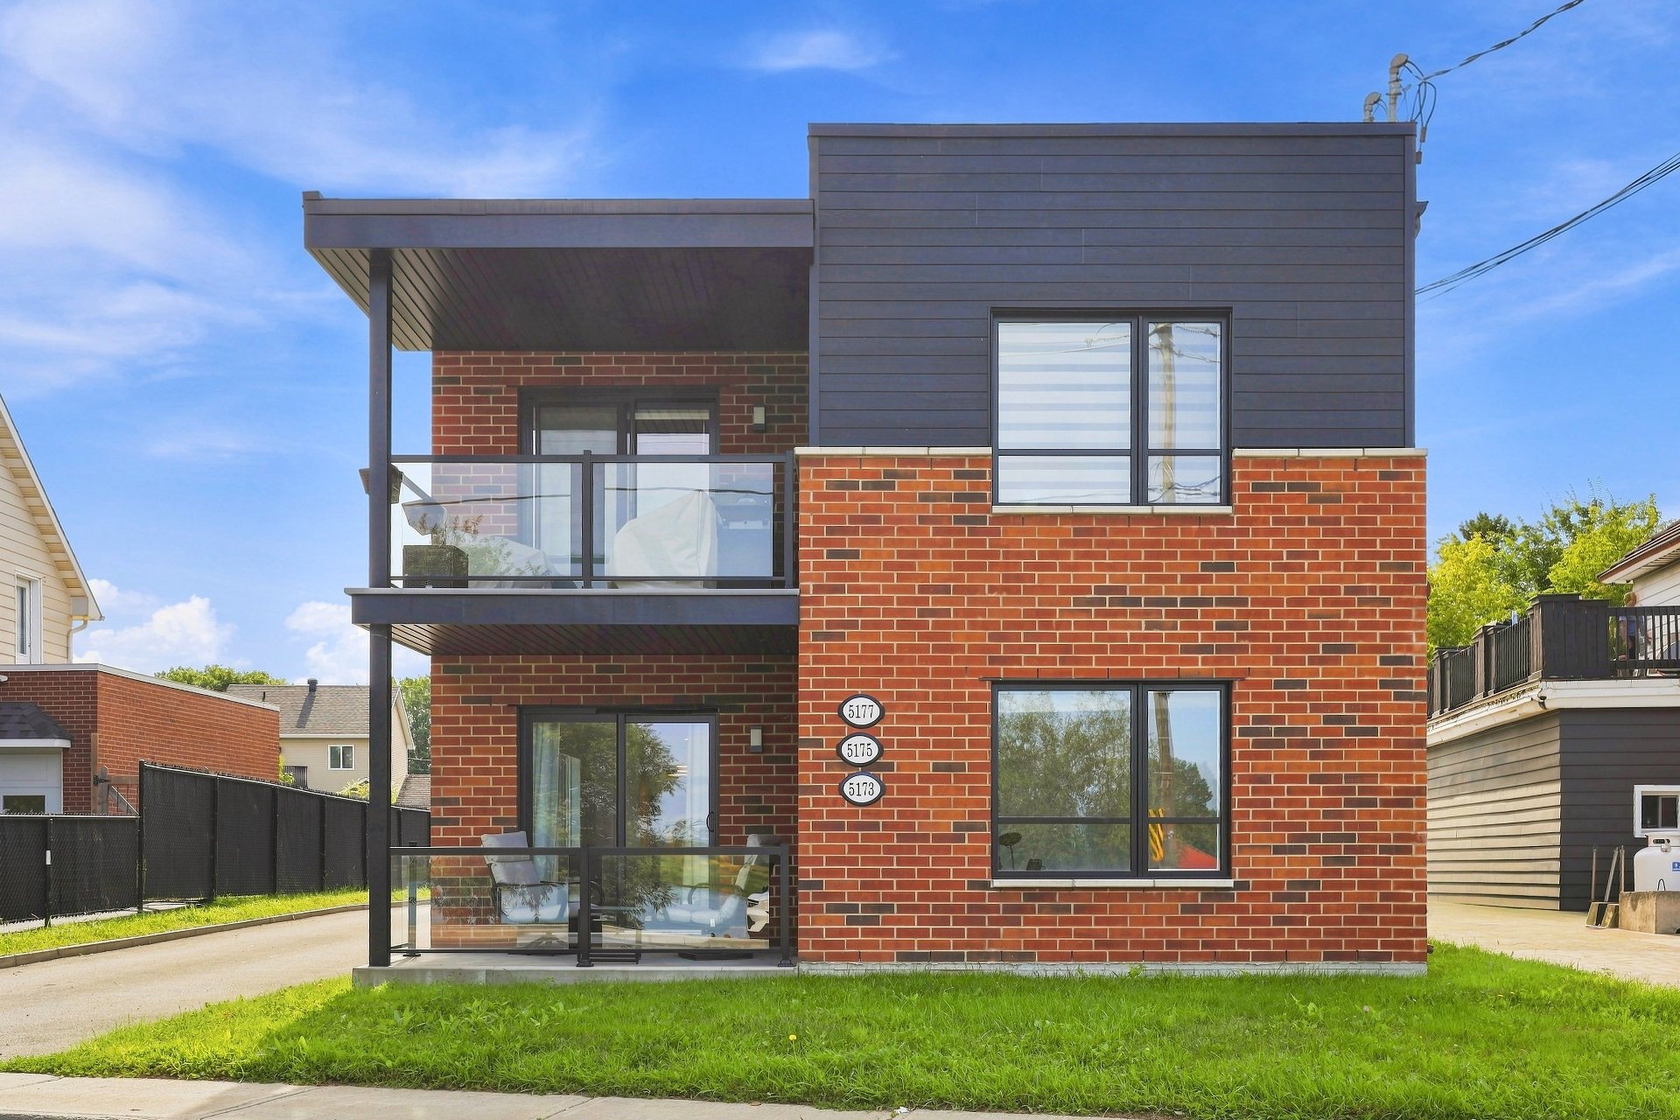
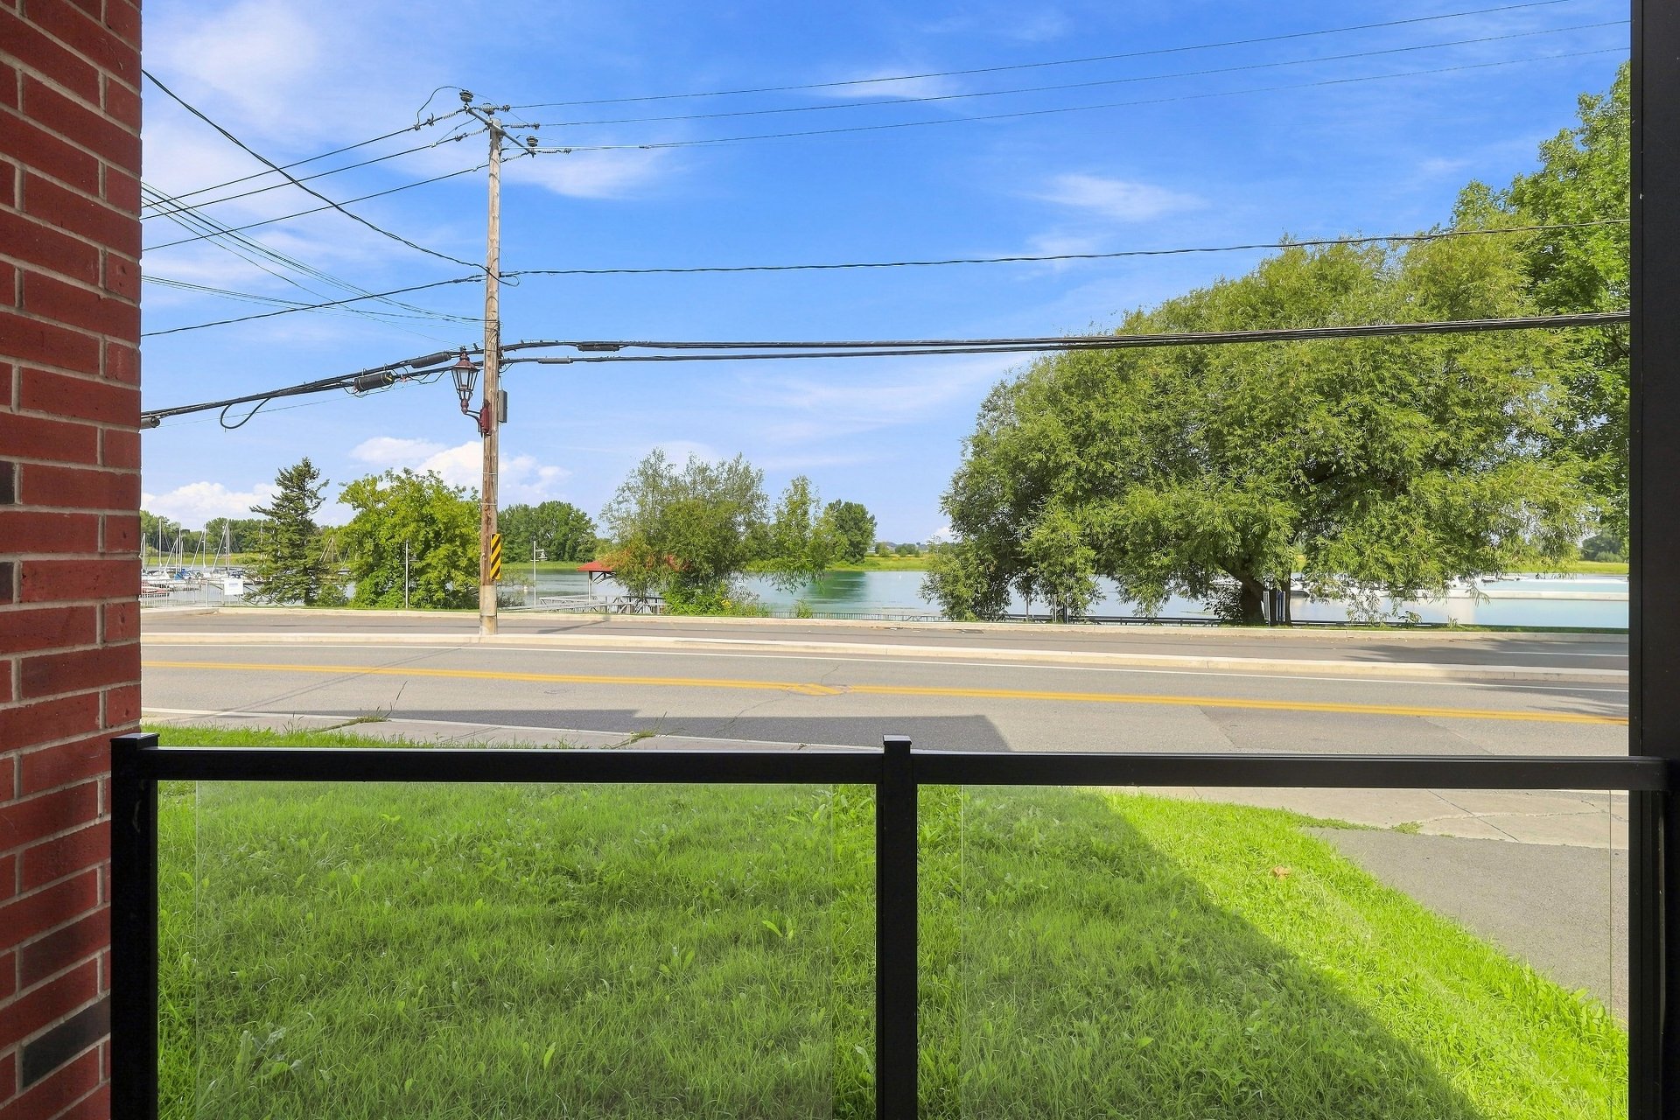
Frontage
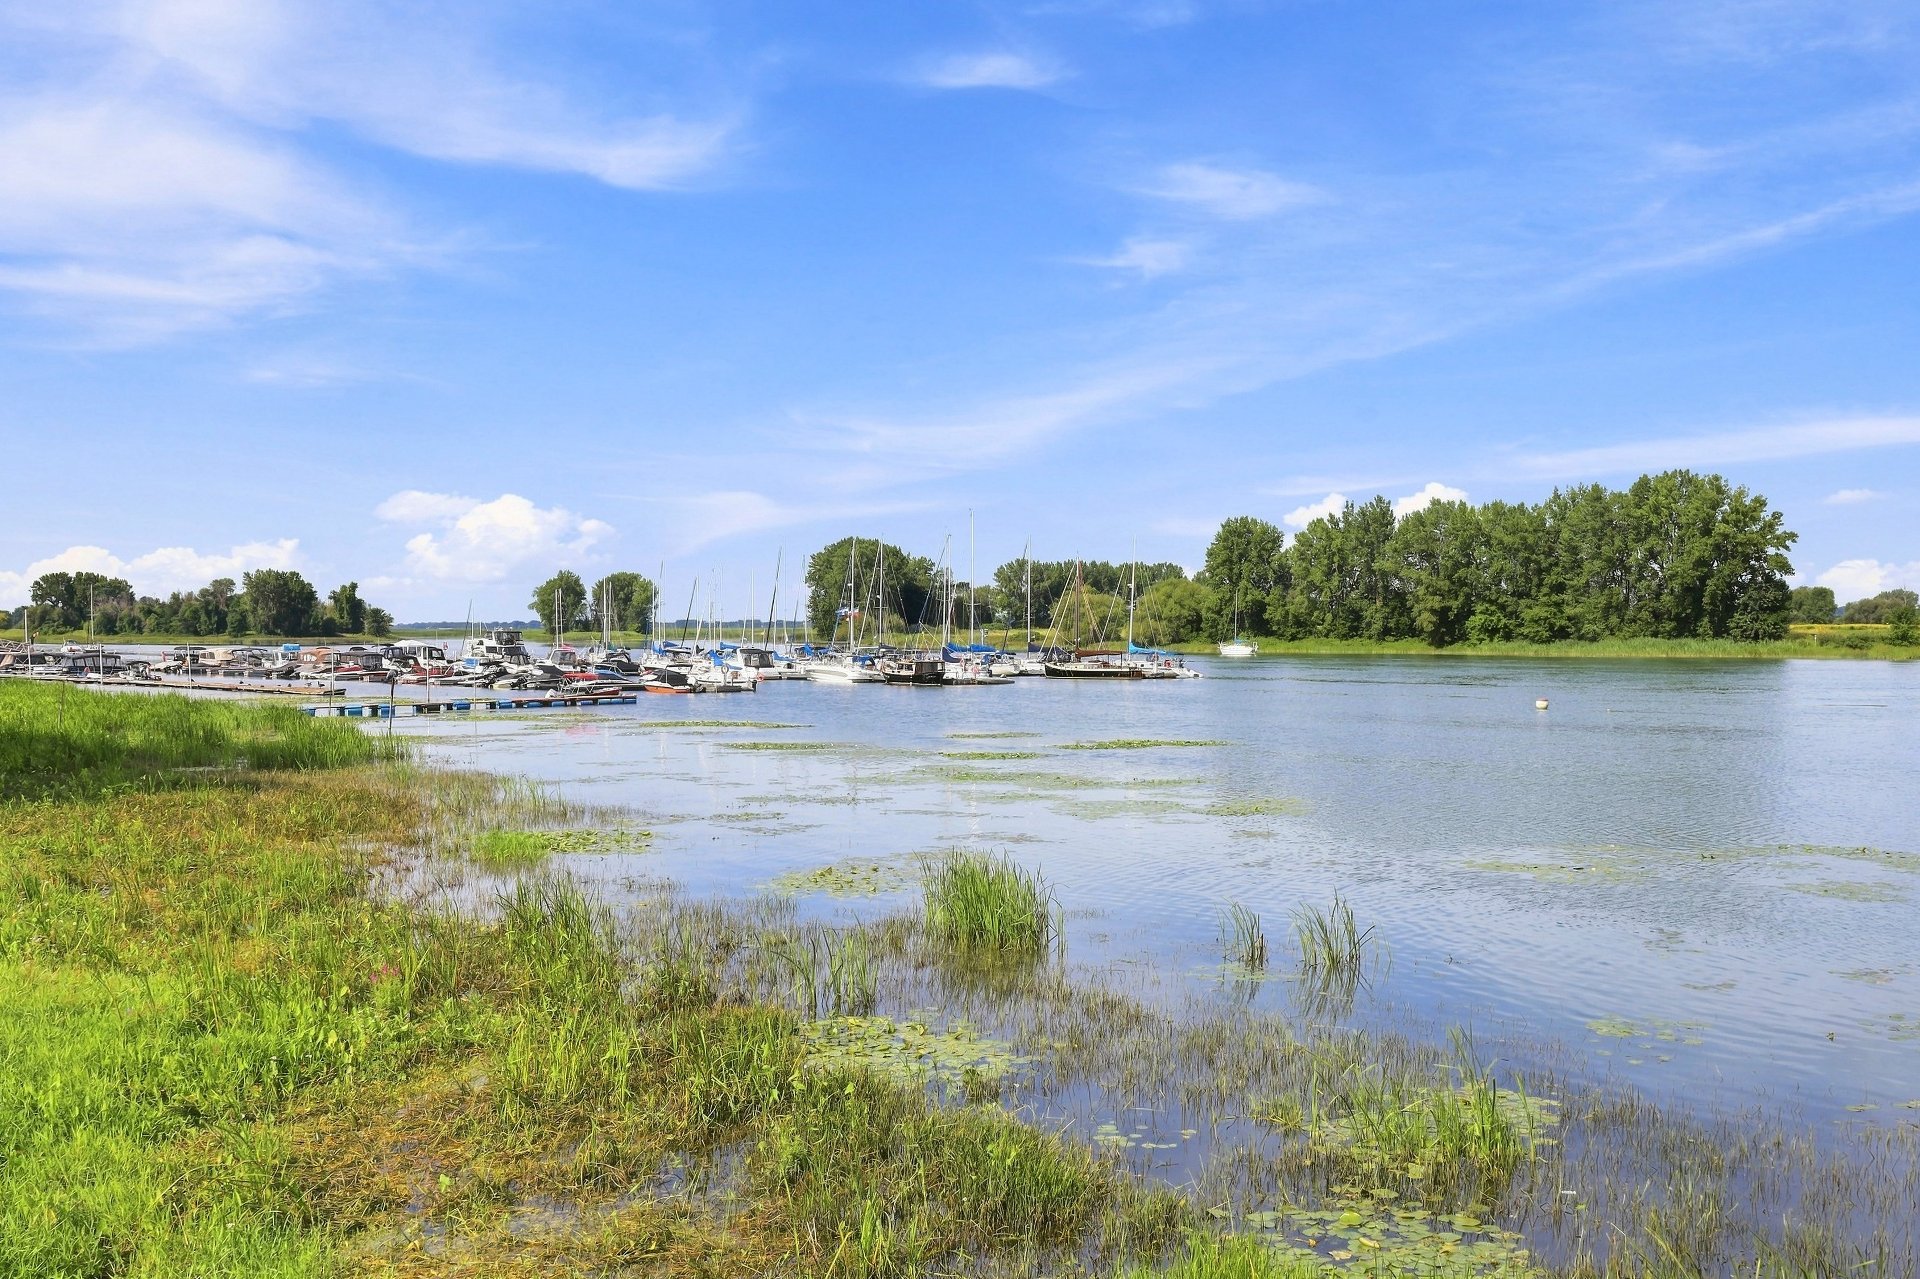
View
Frontage
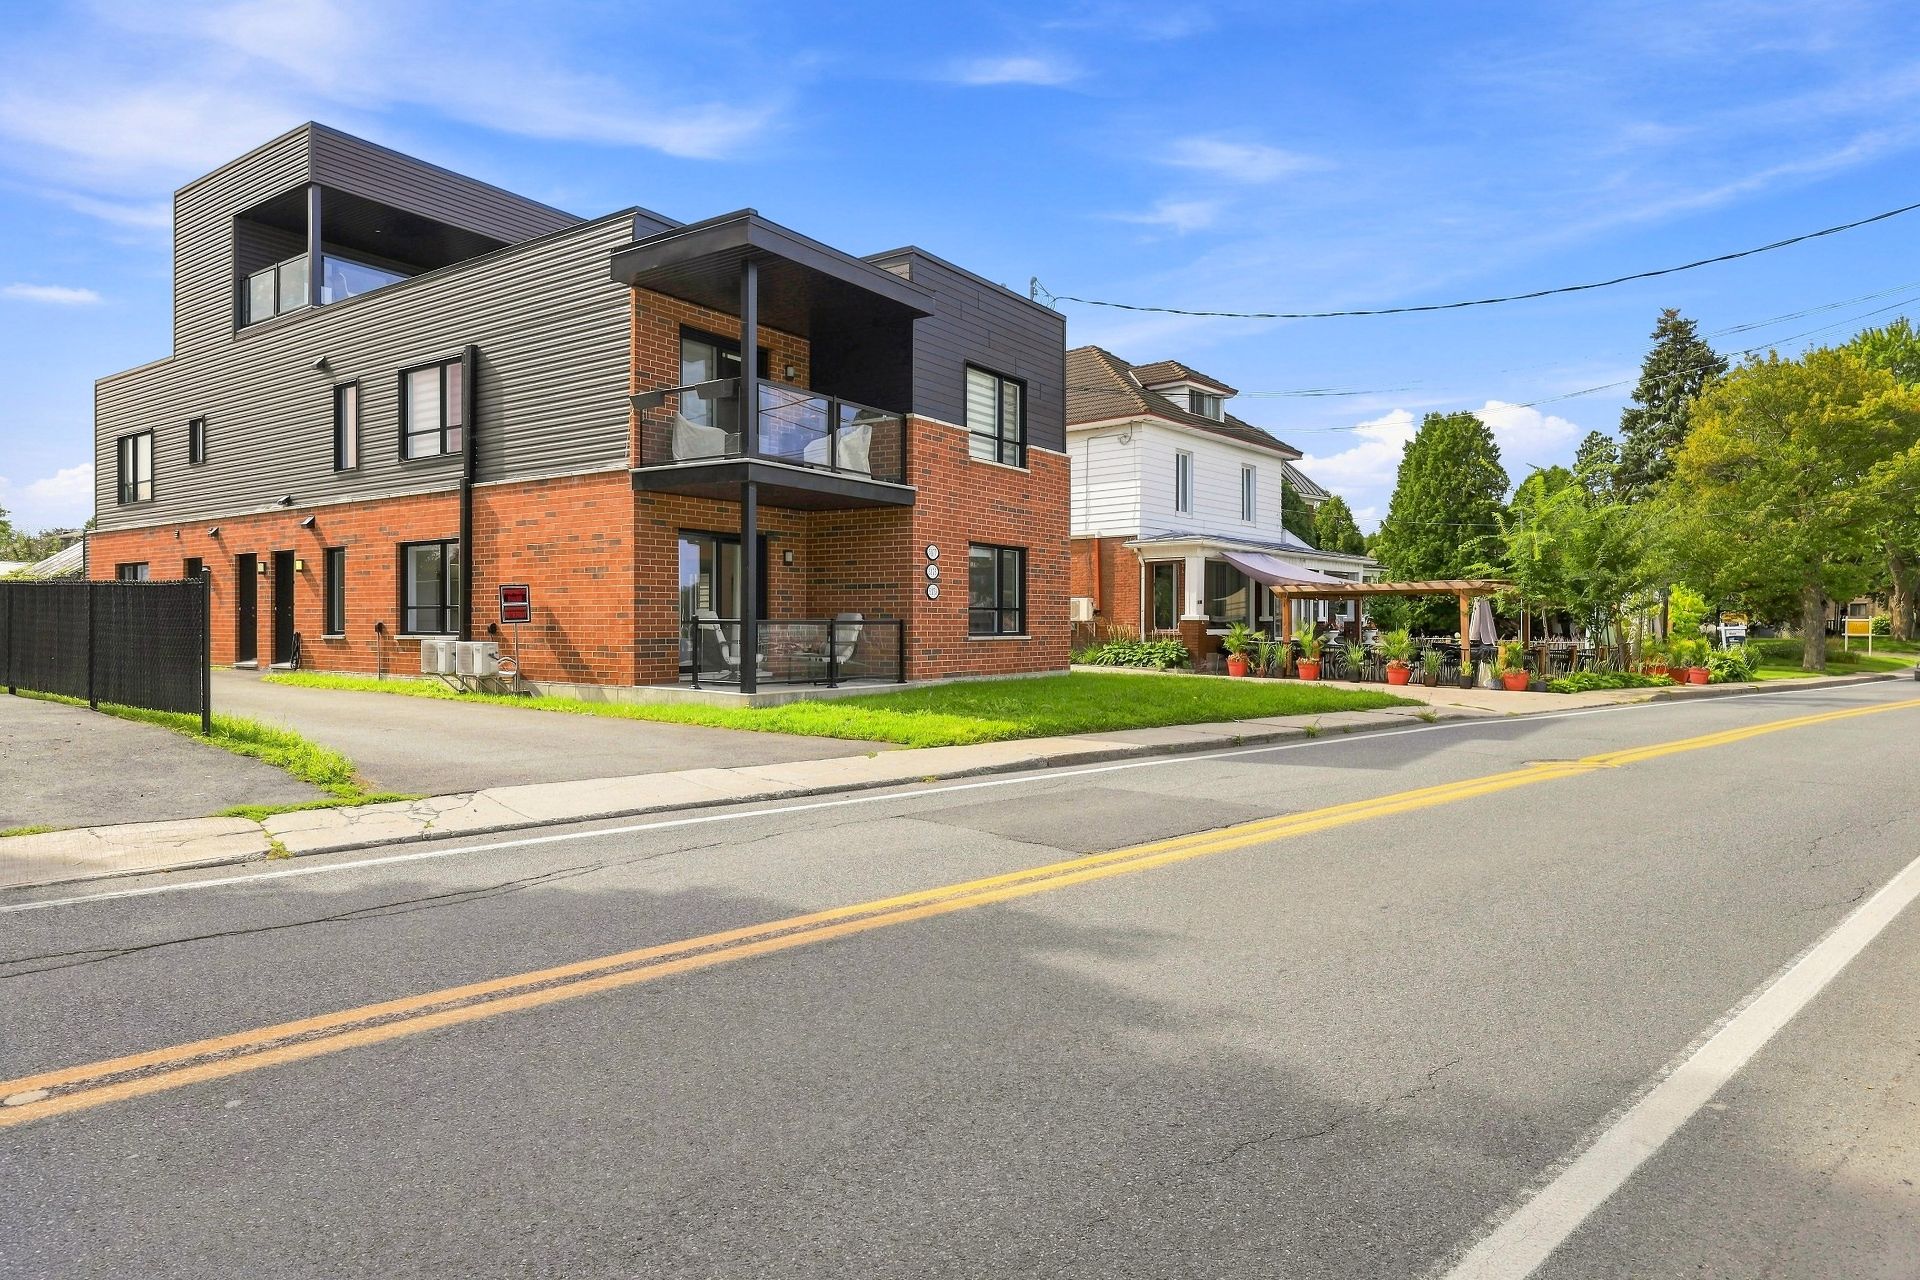
Frontage
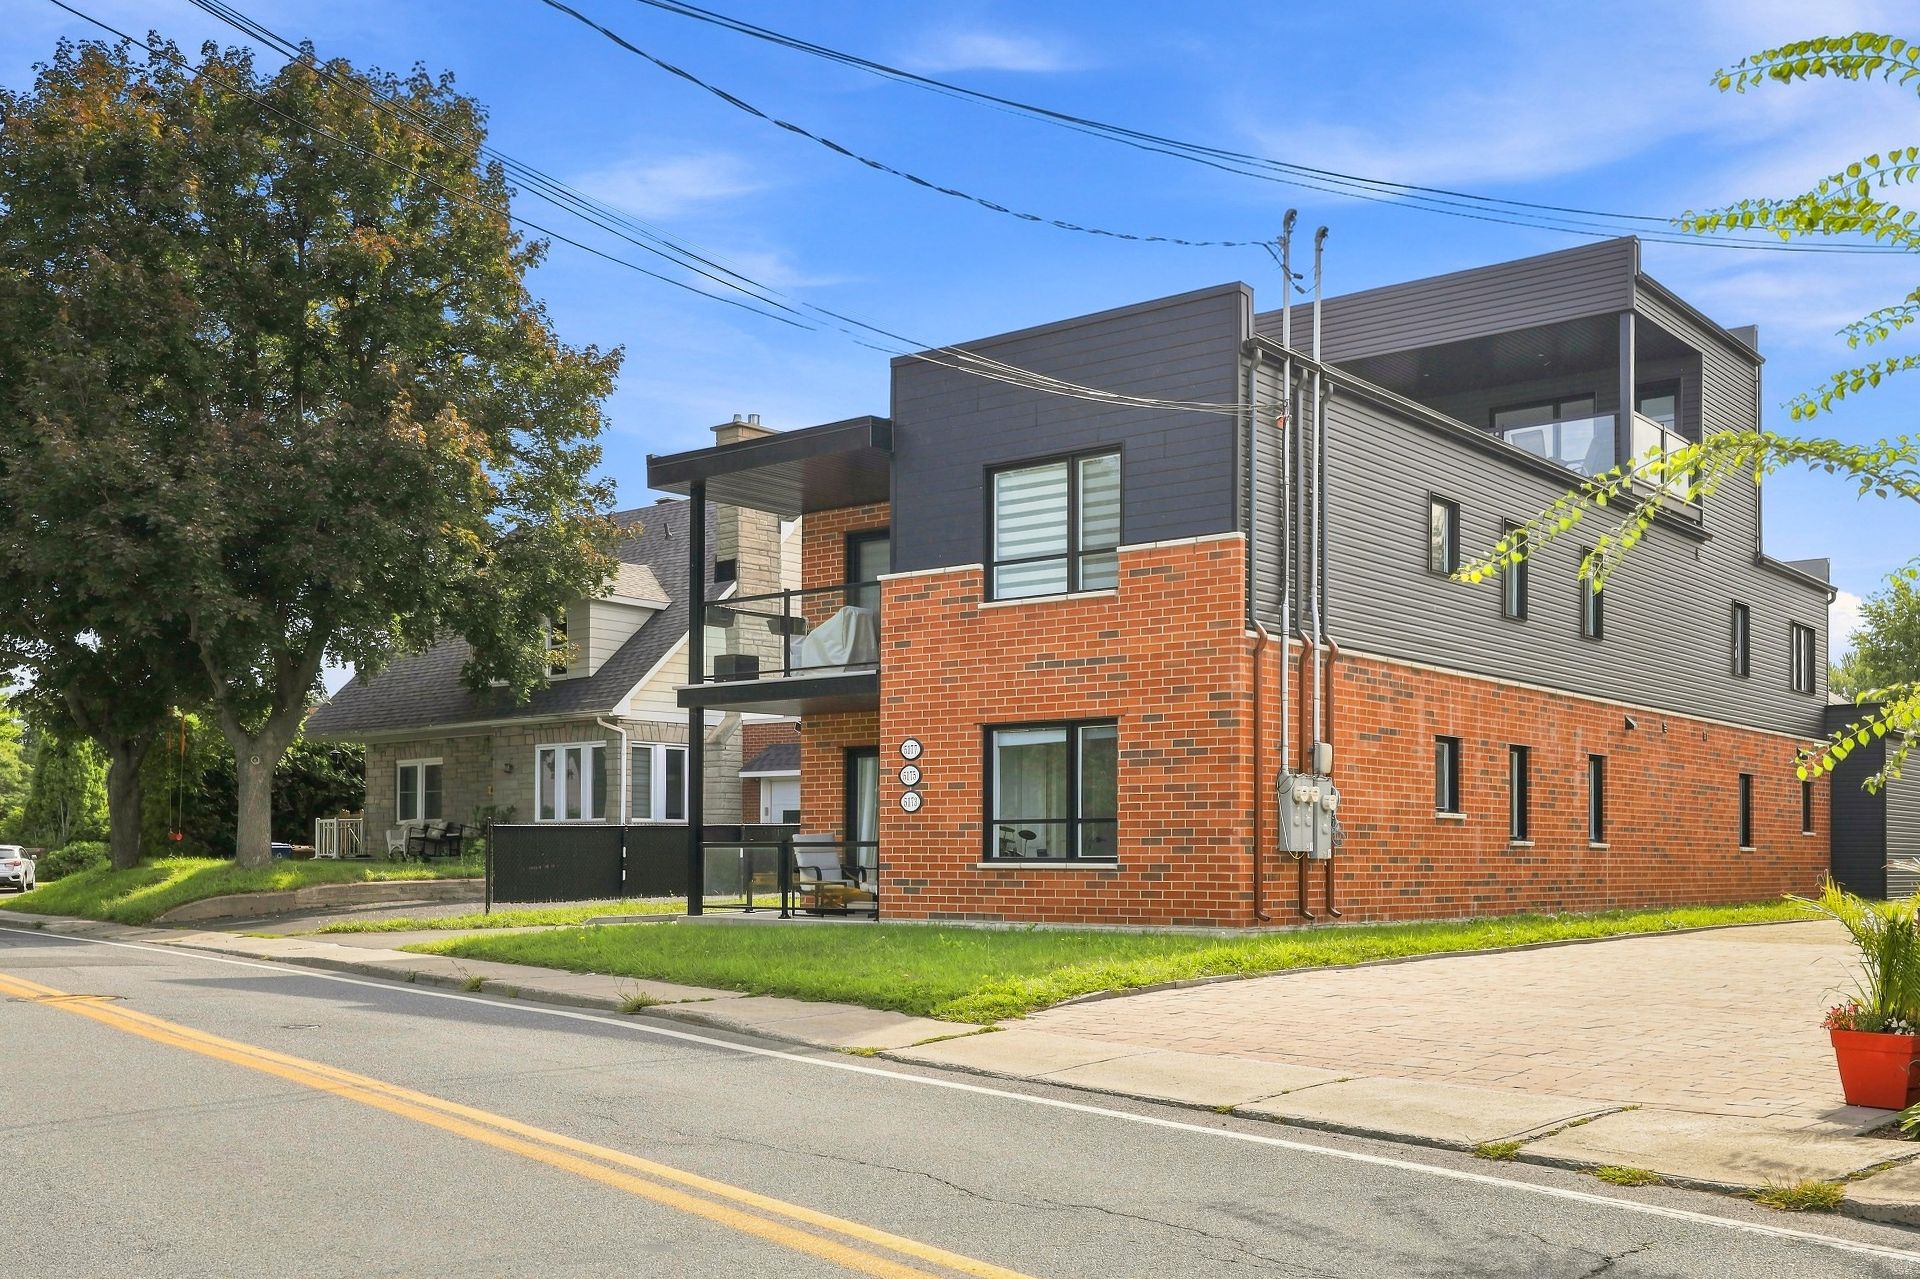
Garage
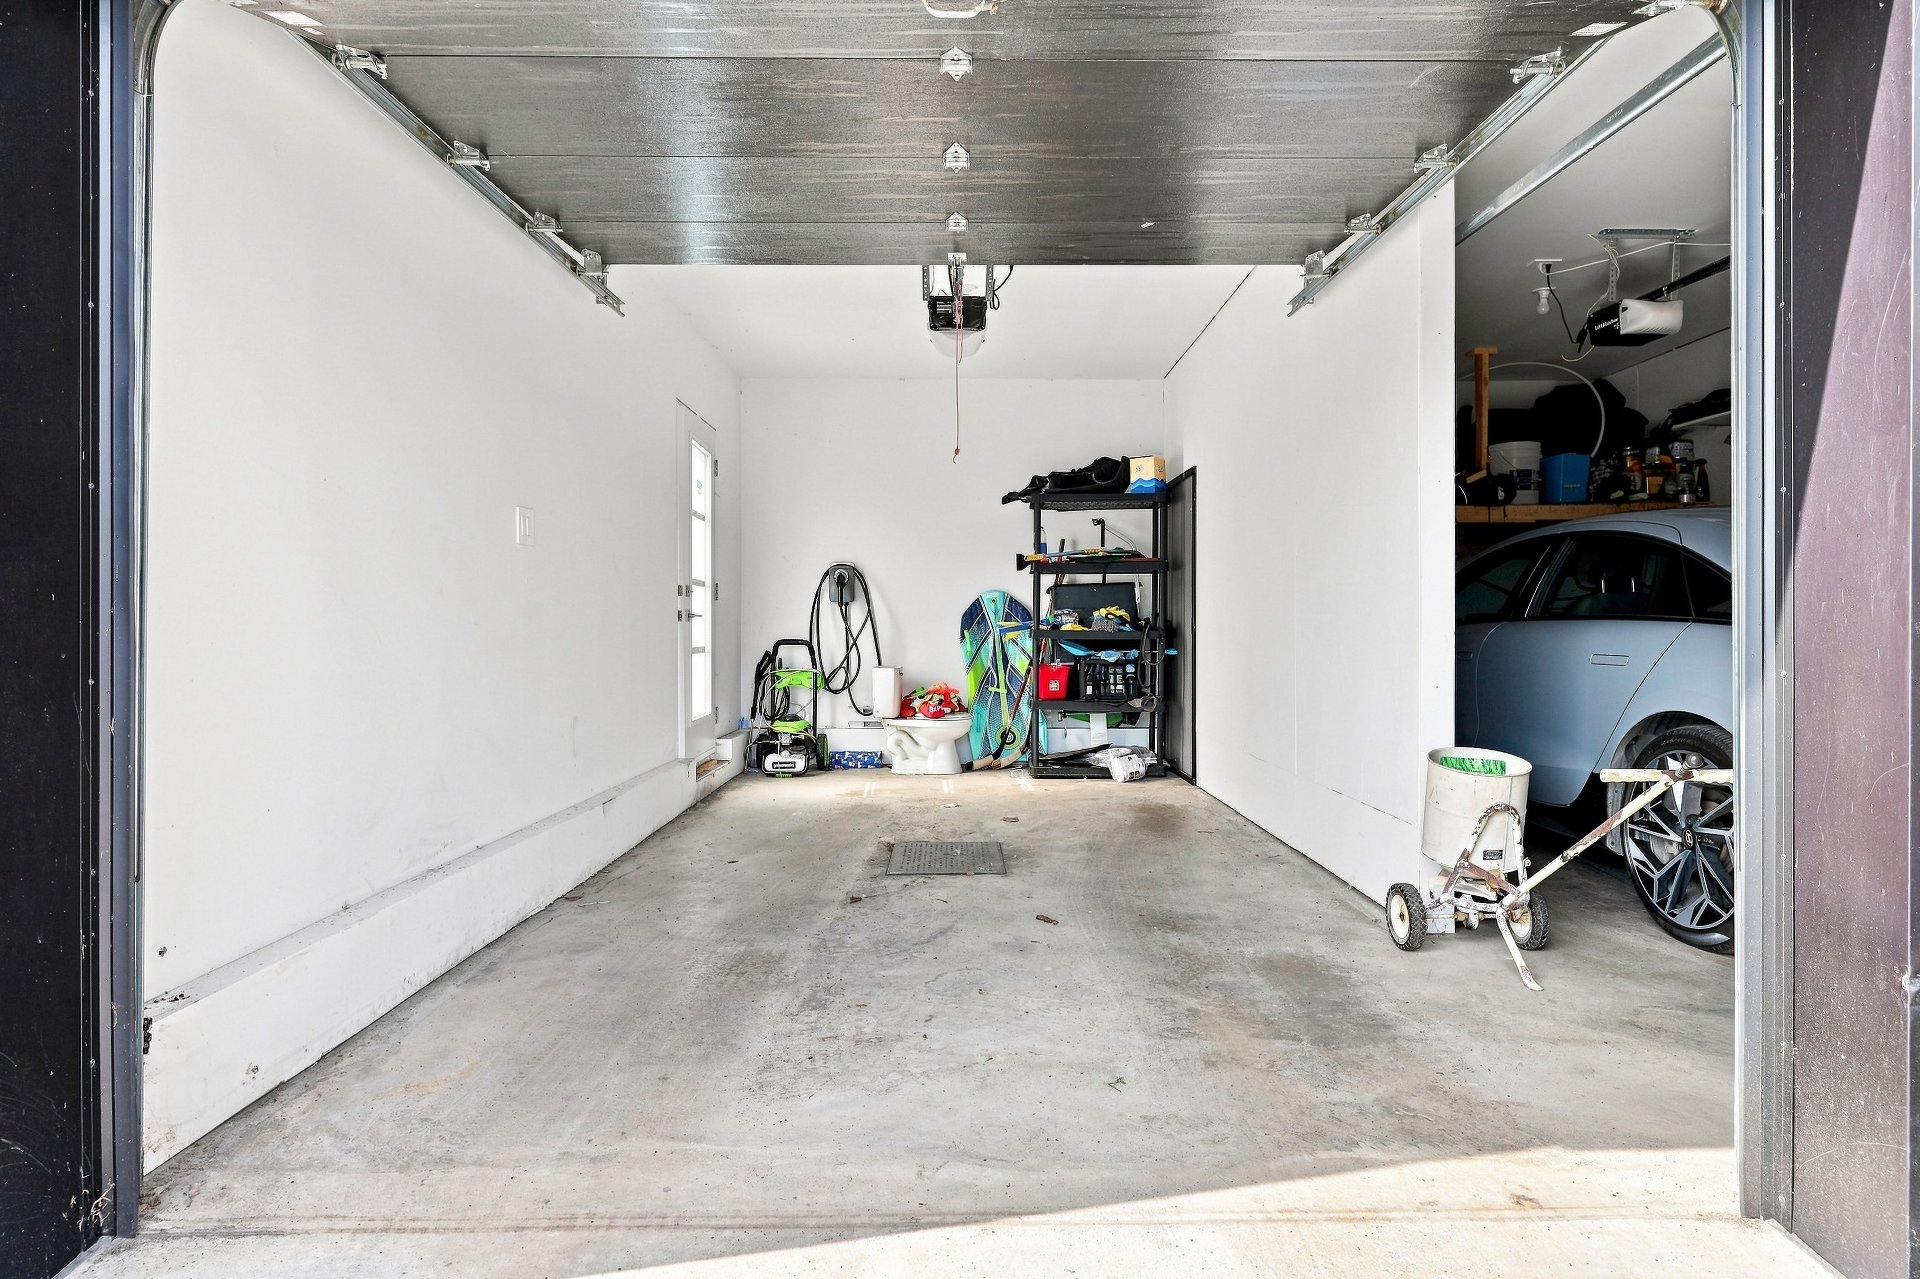
Hallway
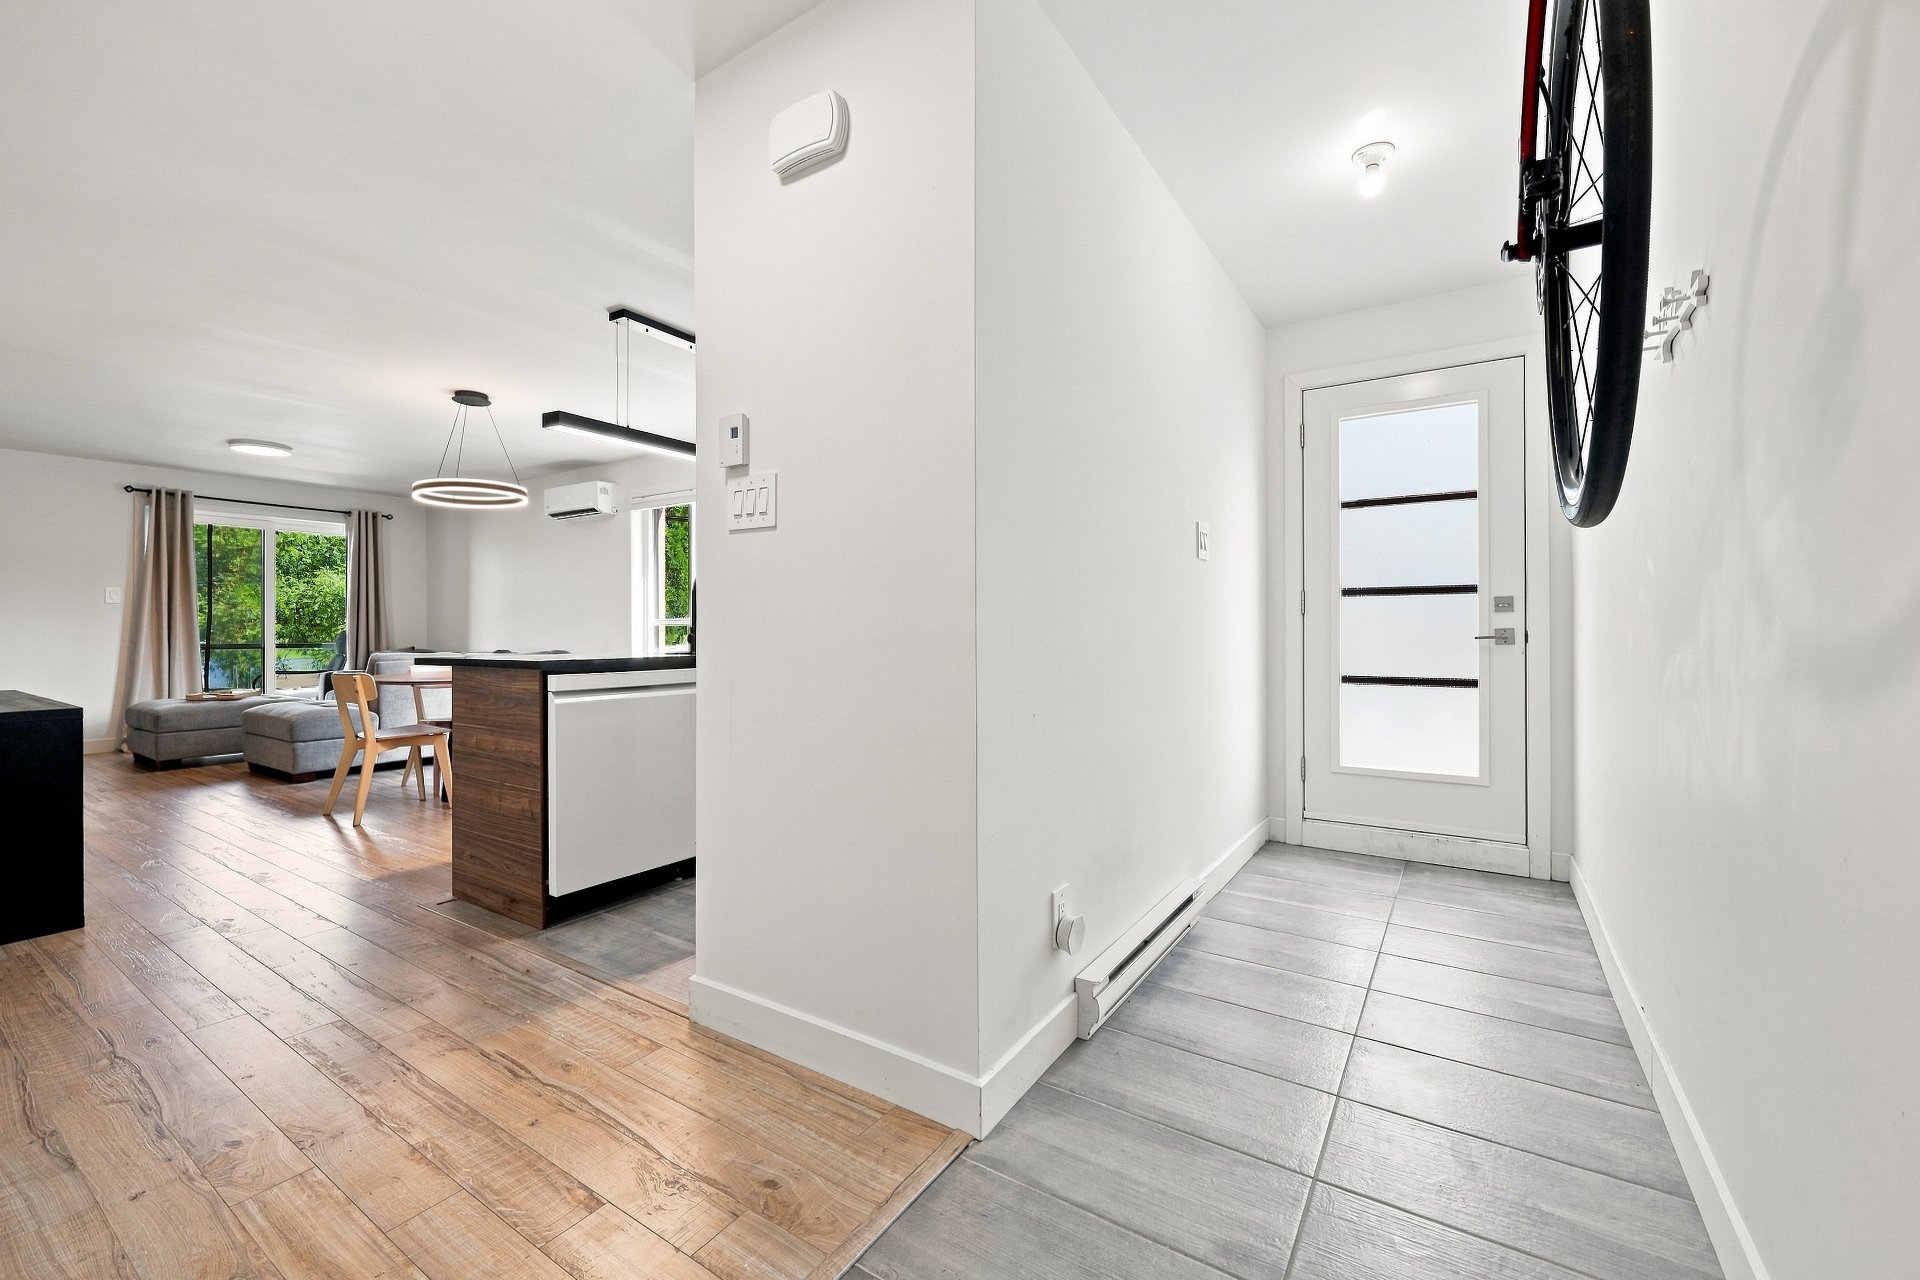
Kitchen
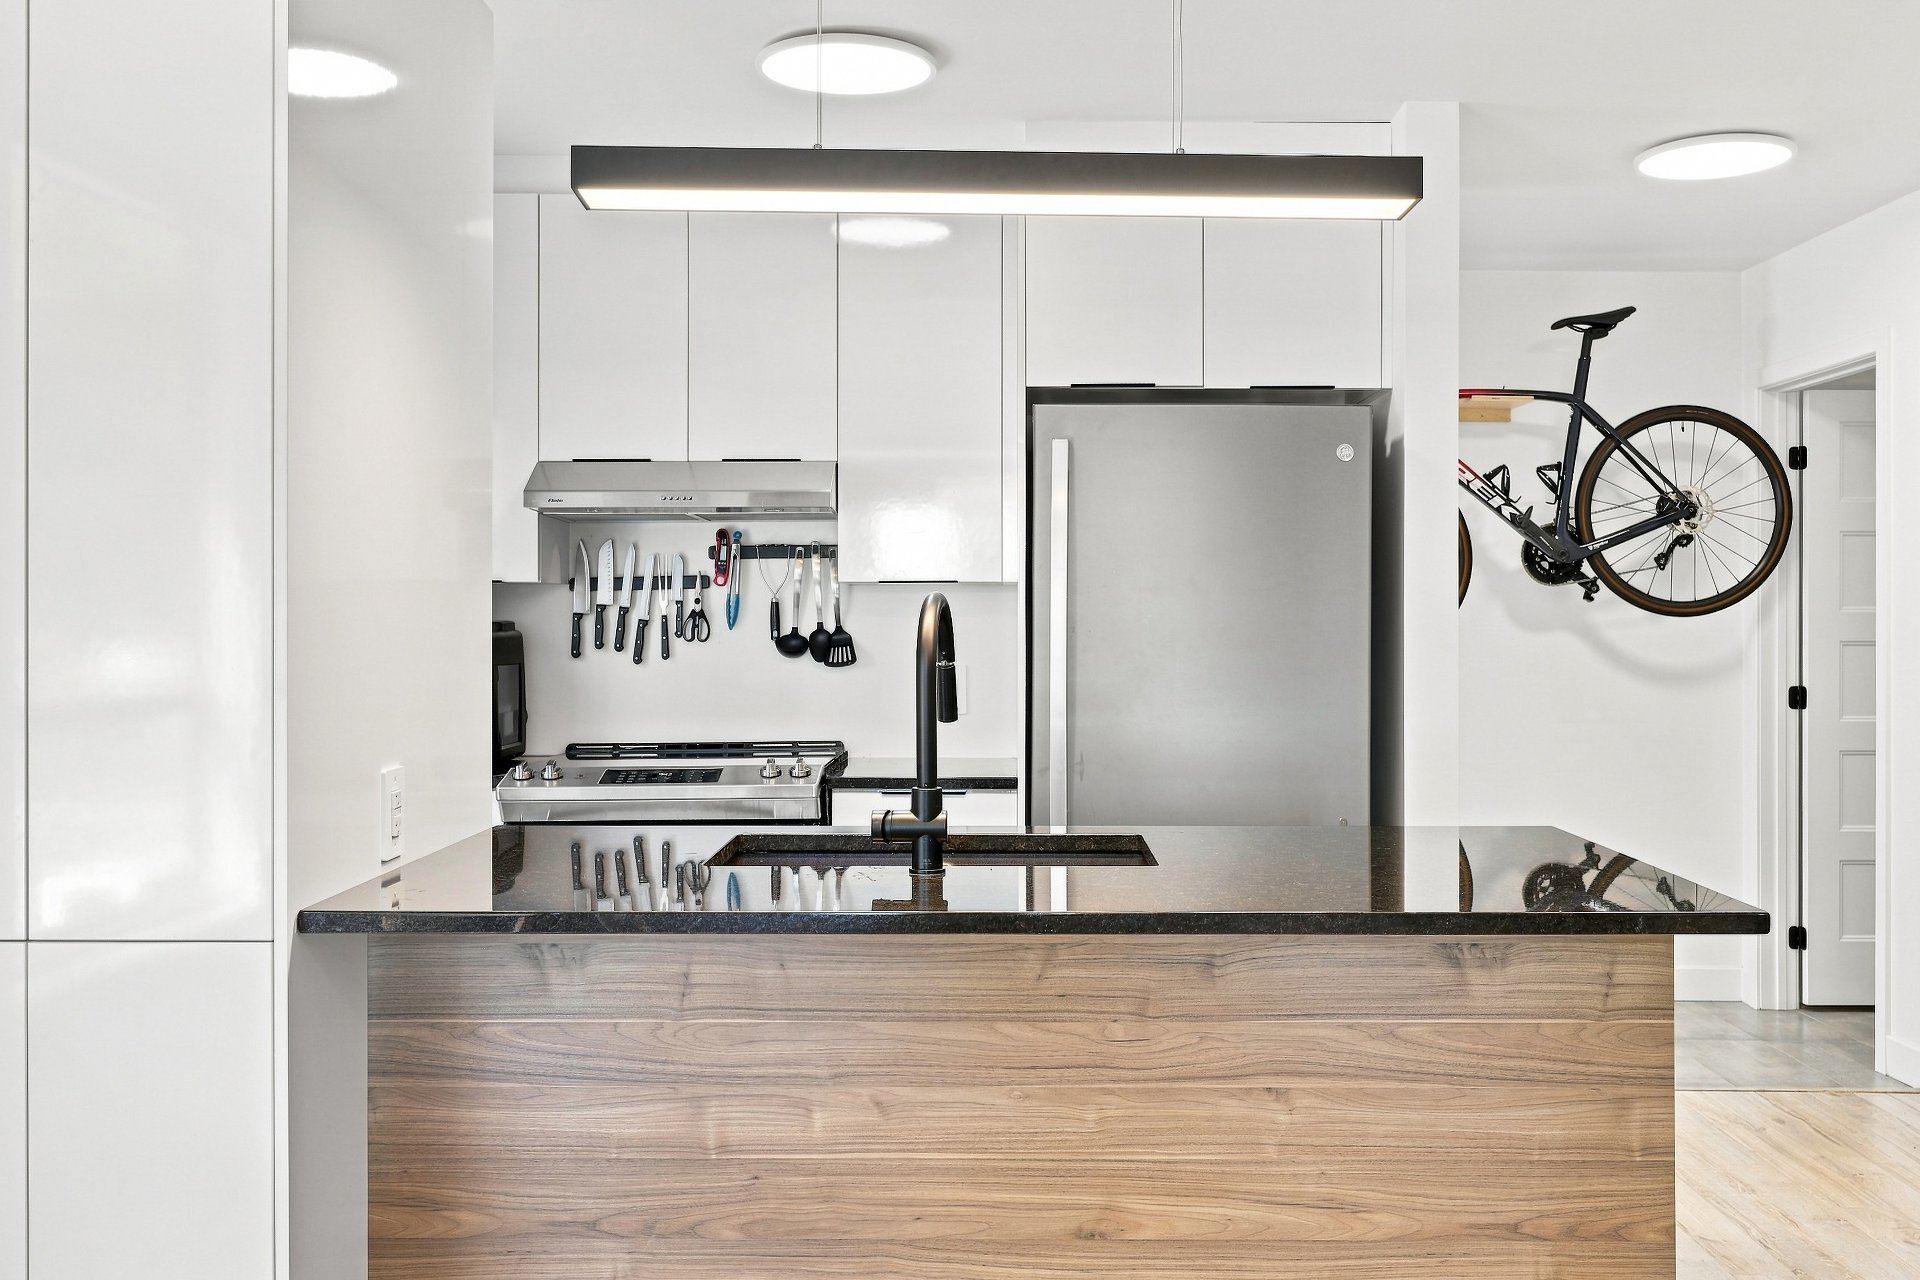
Kitchen
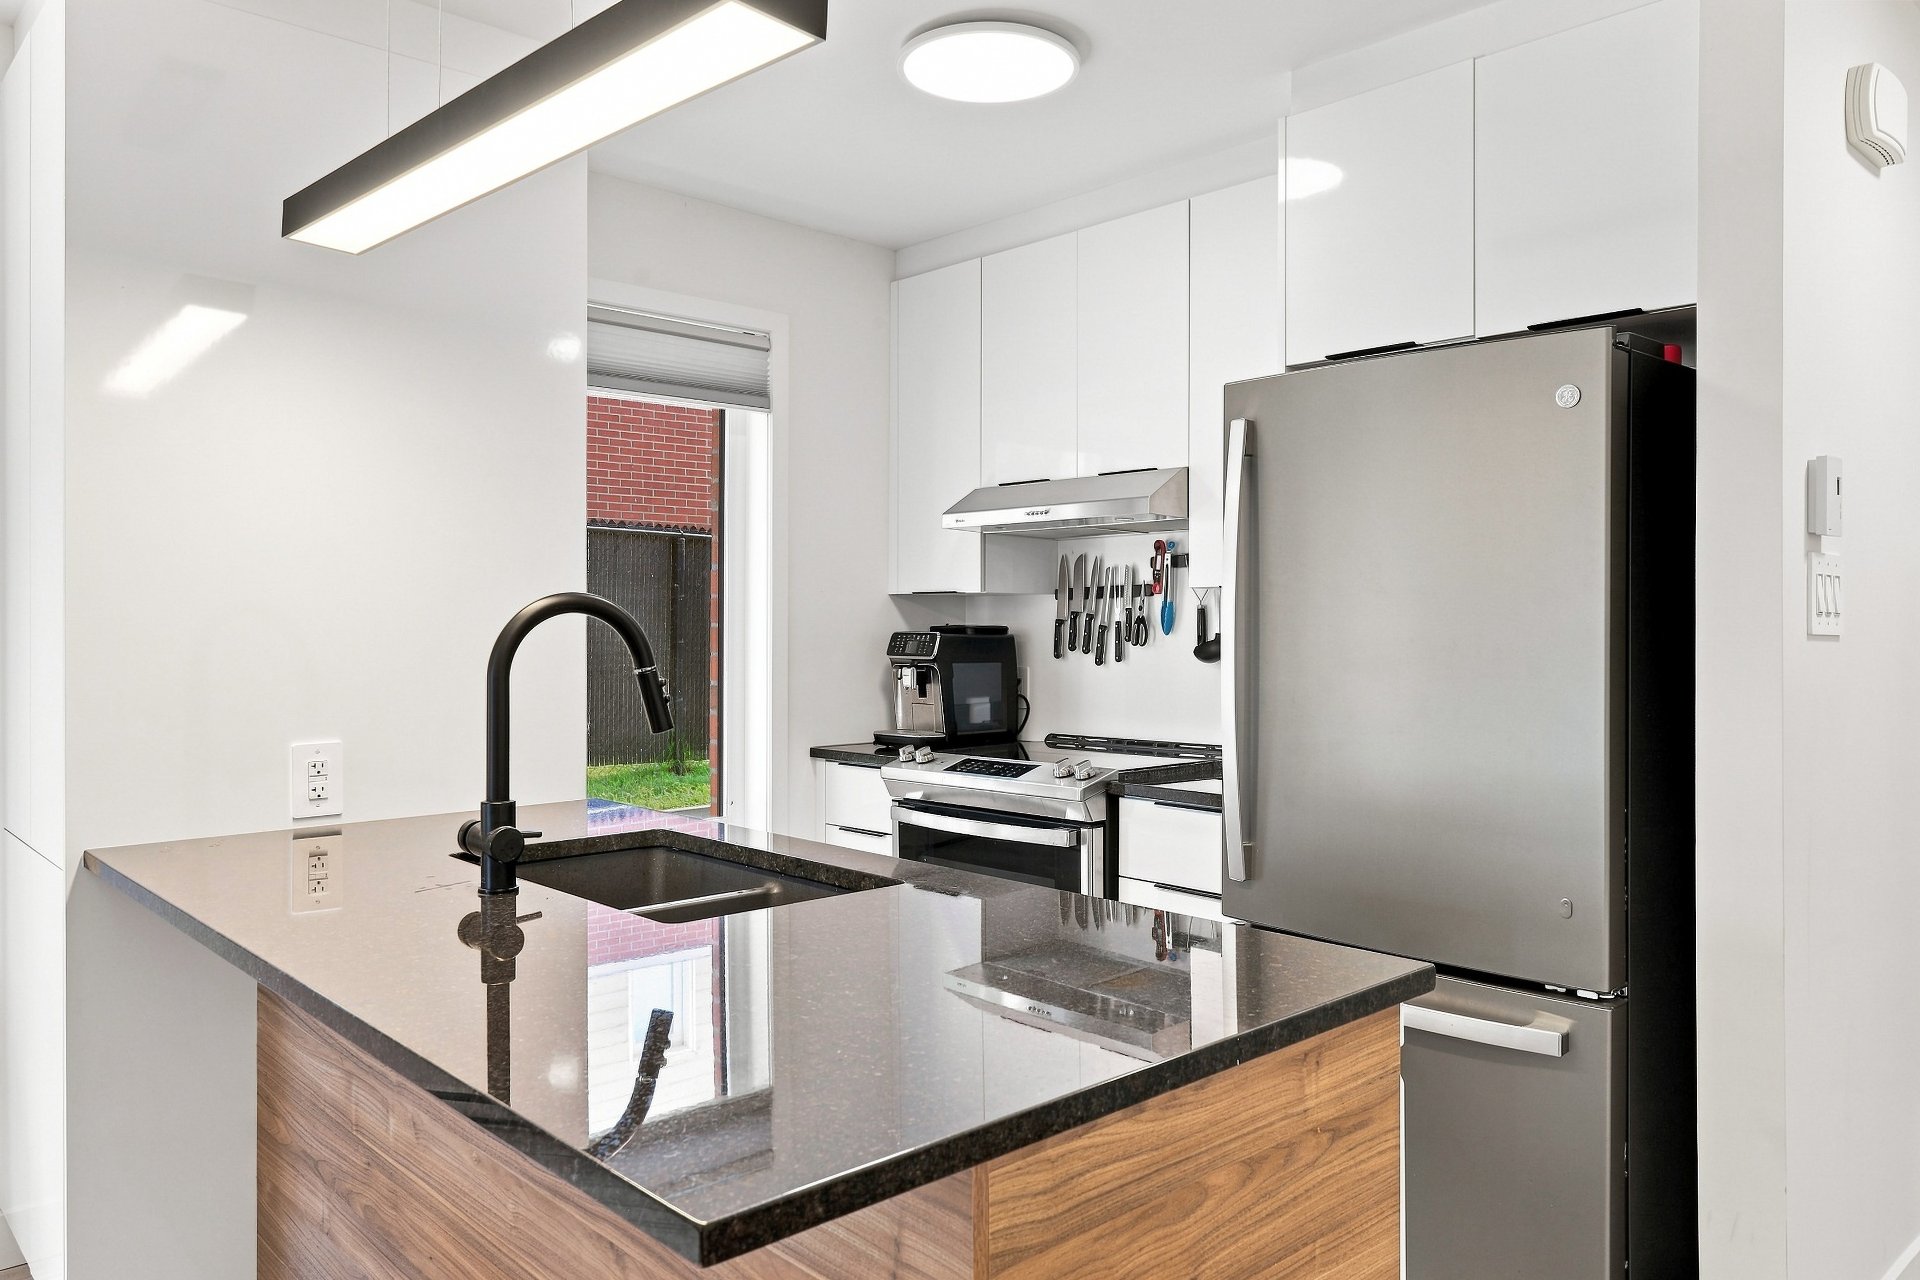
Kitchen
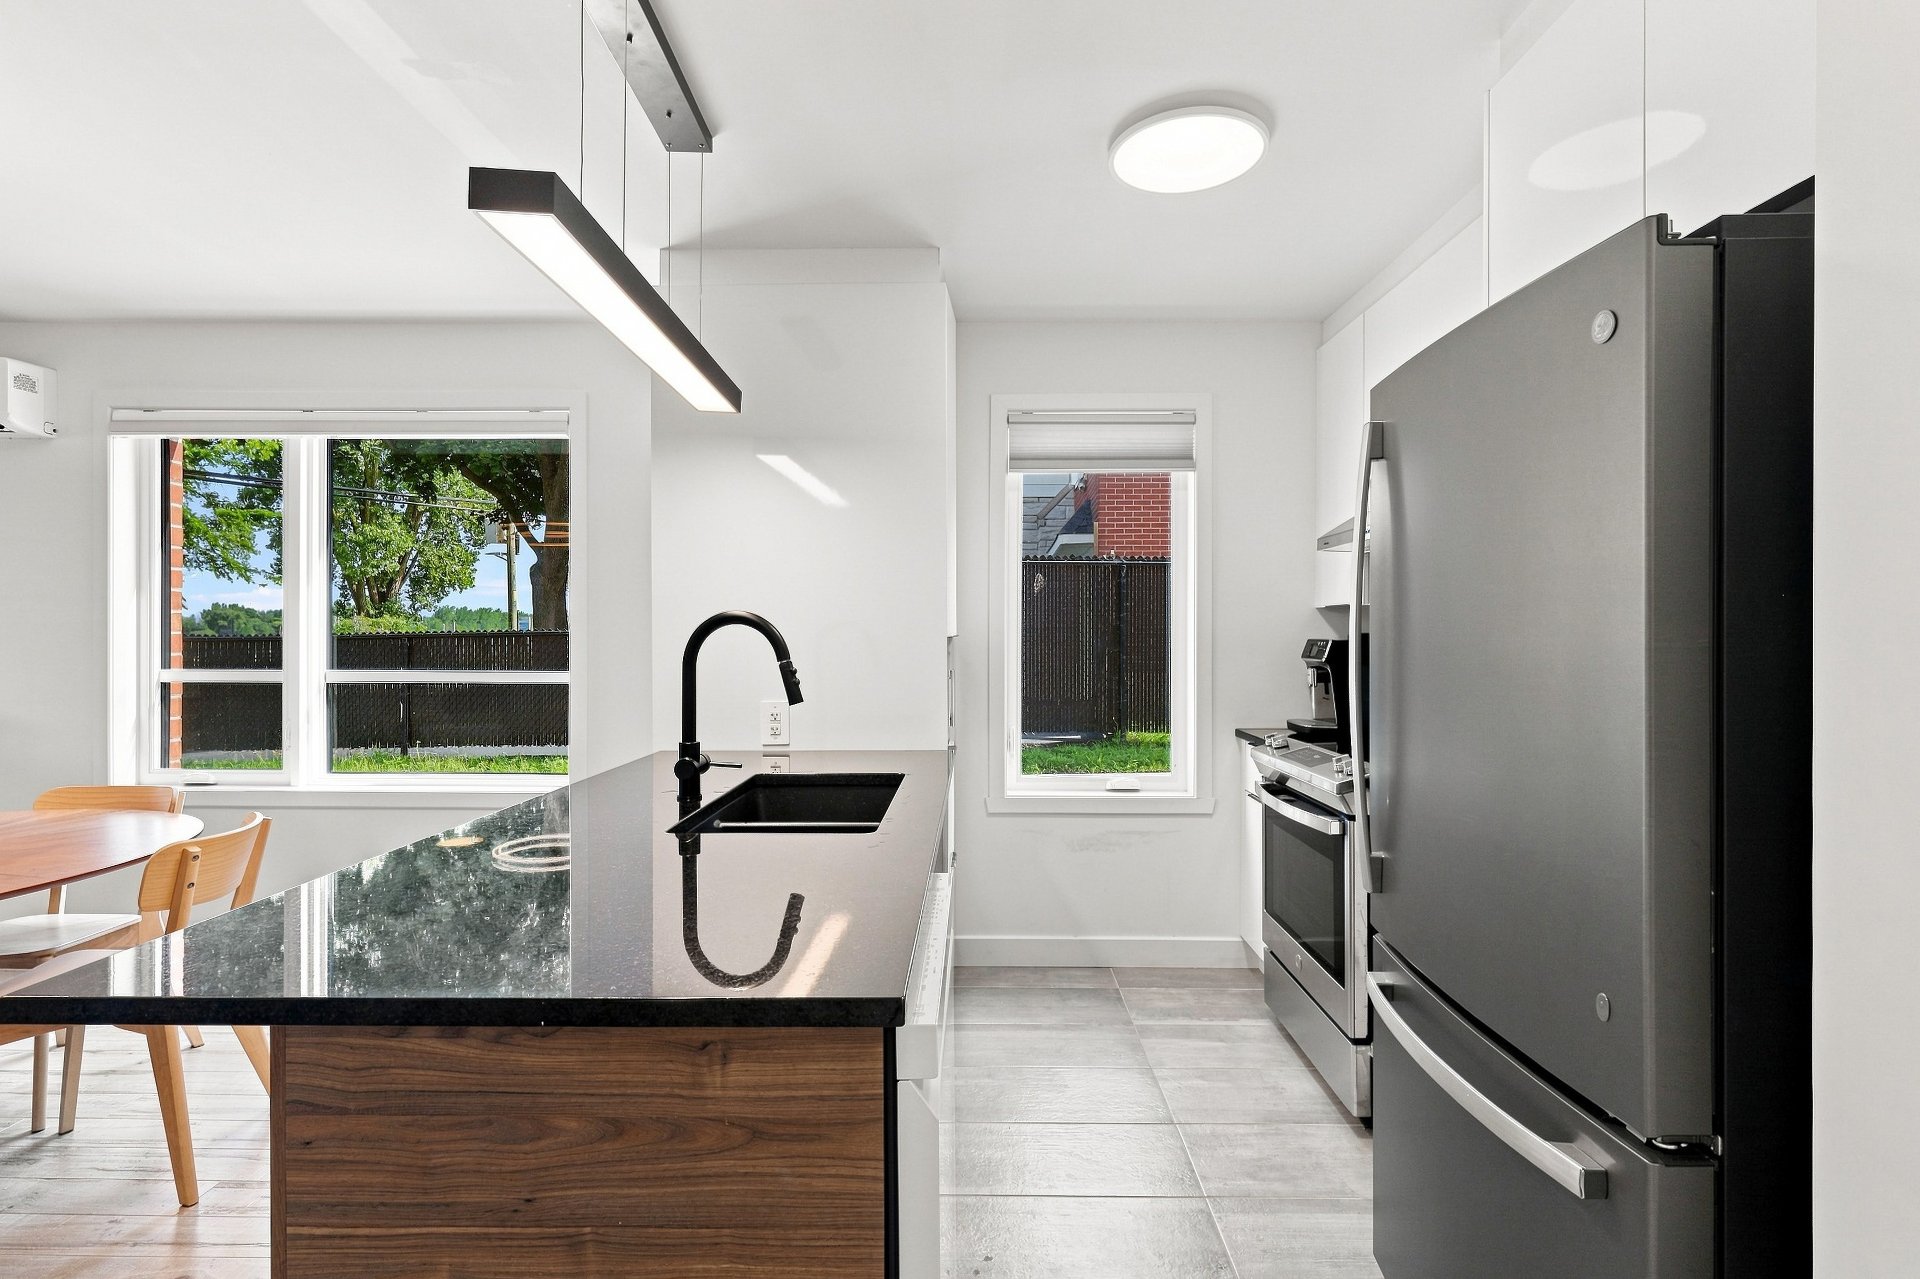
Overall View
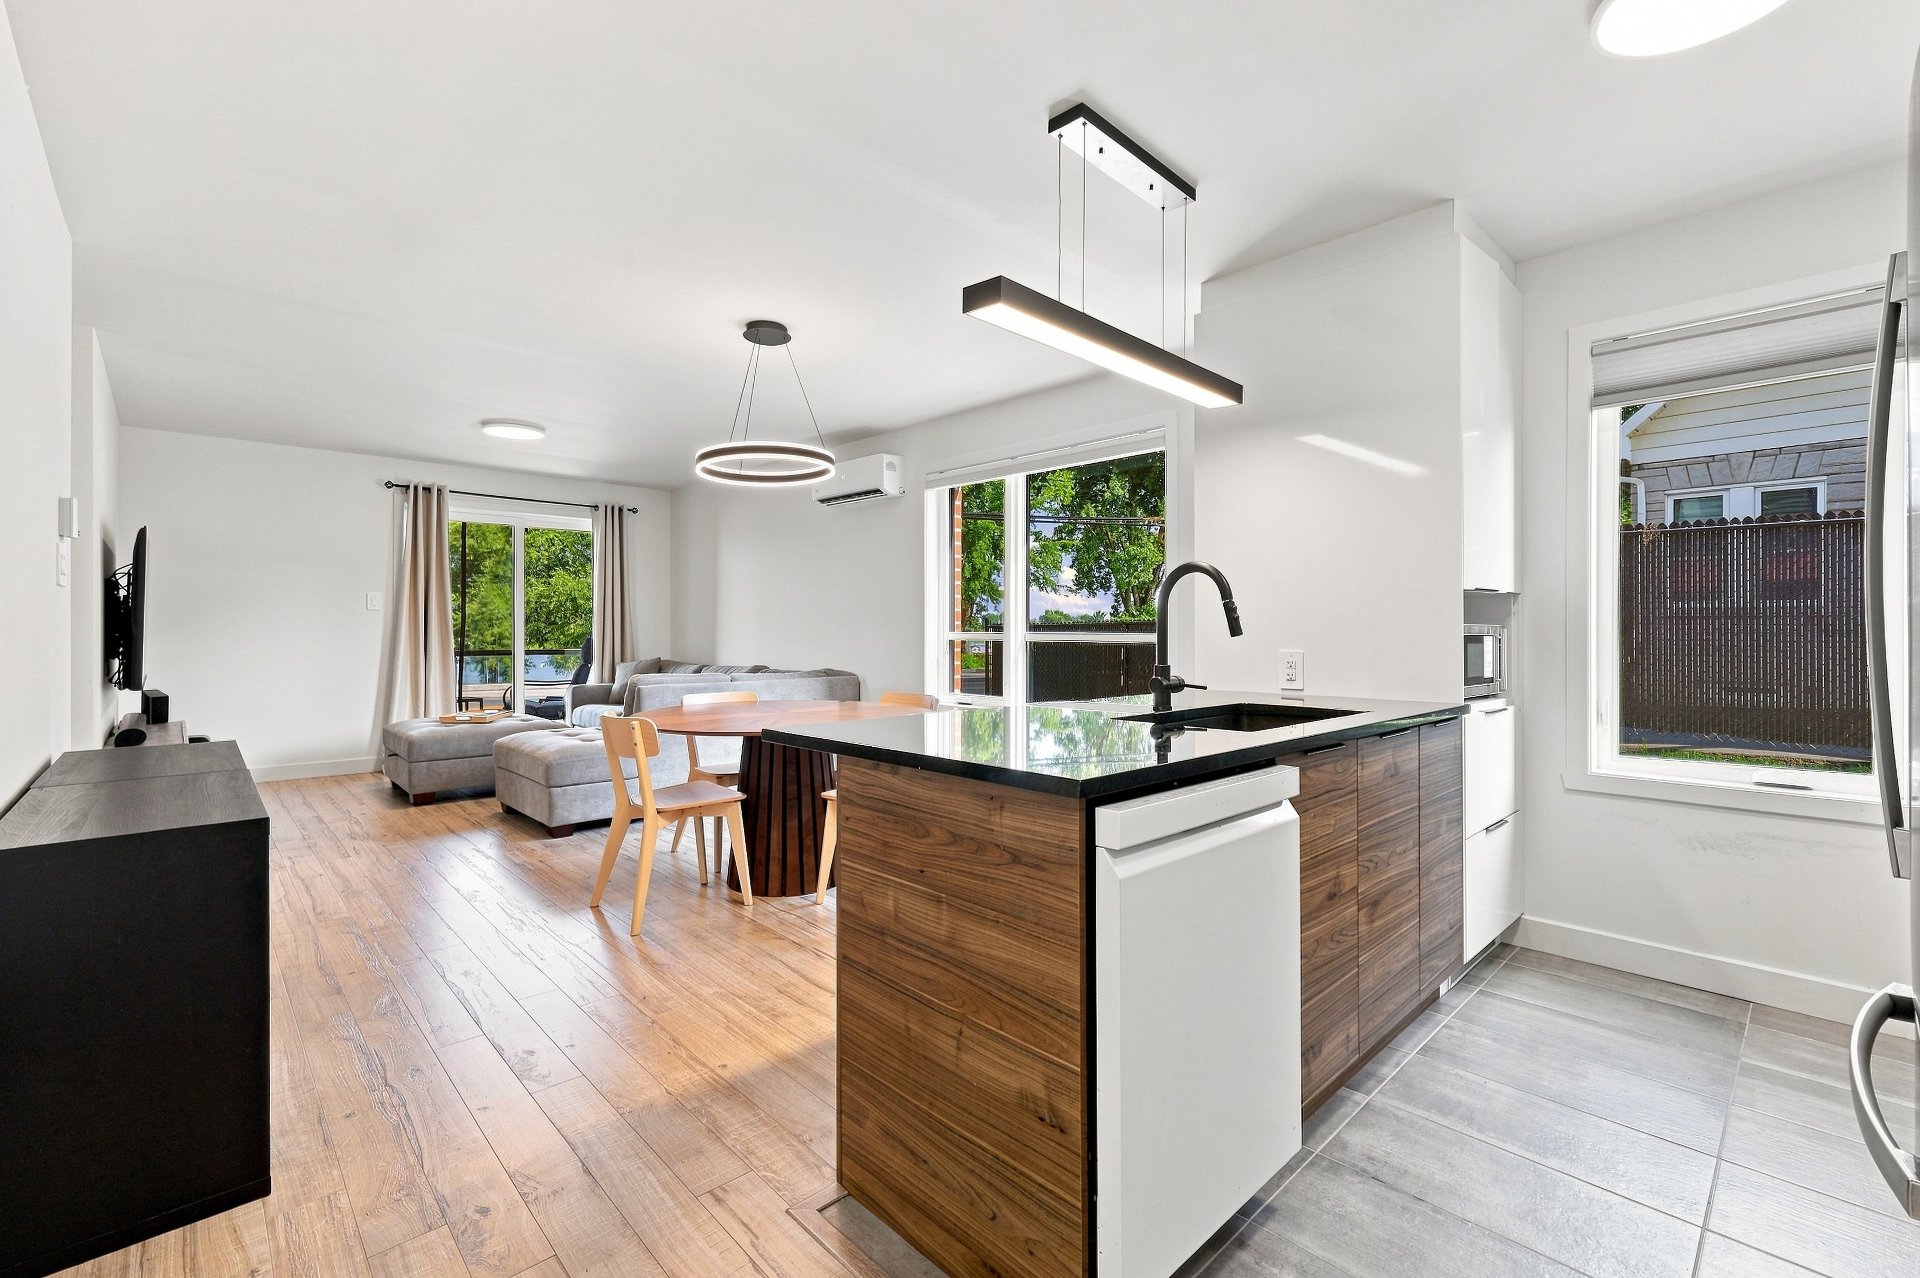
Overall View
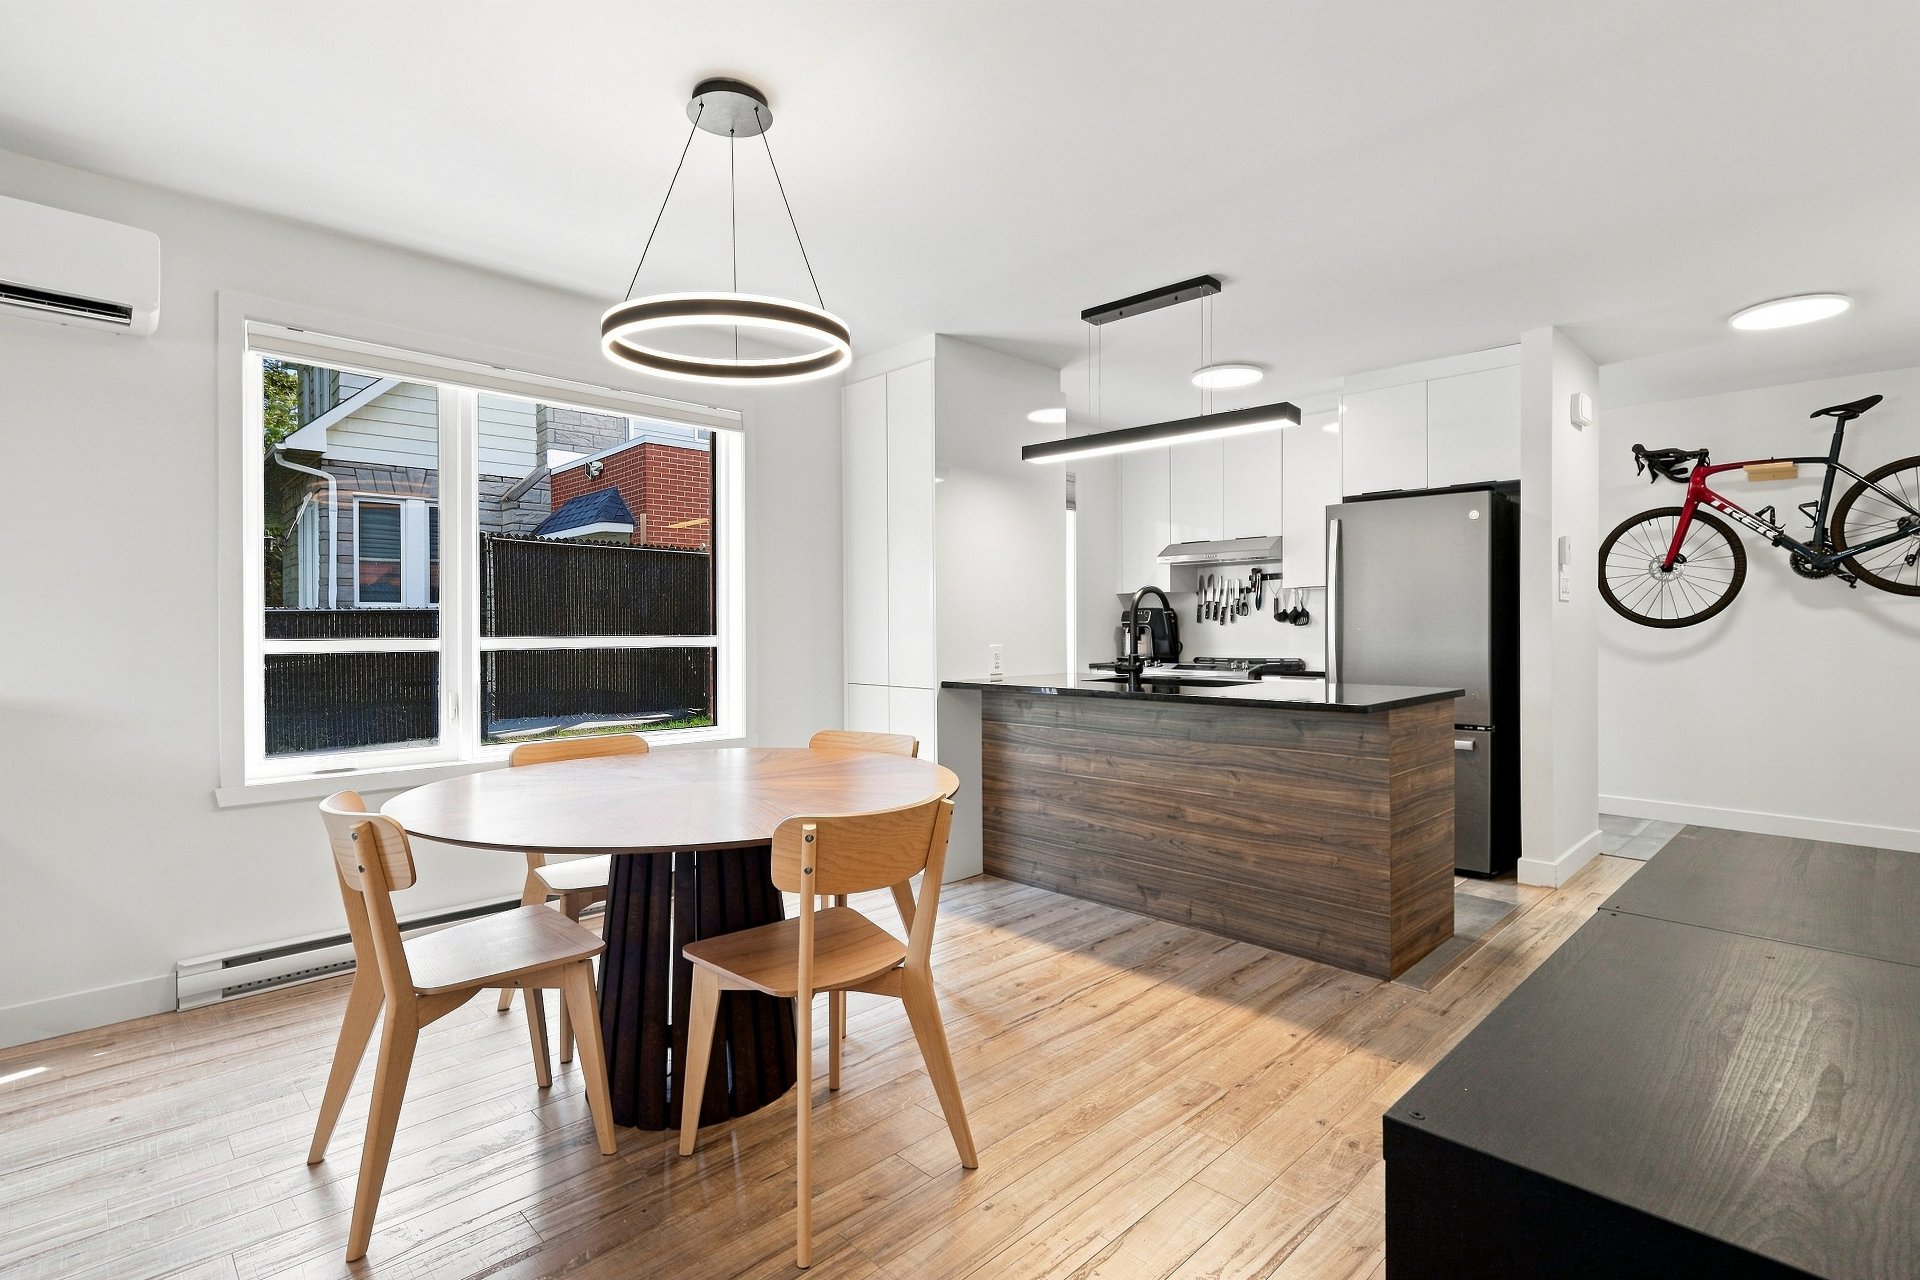
Dining room
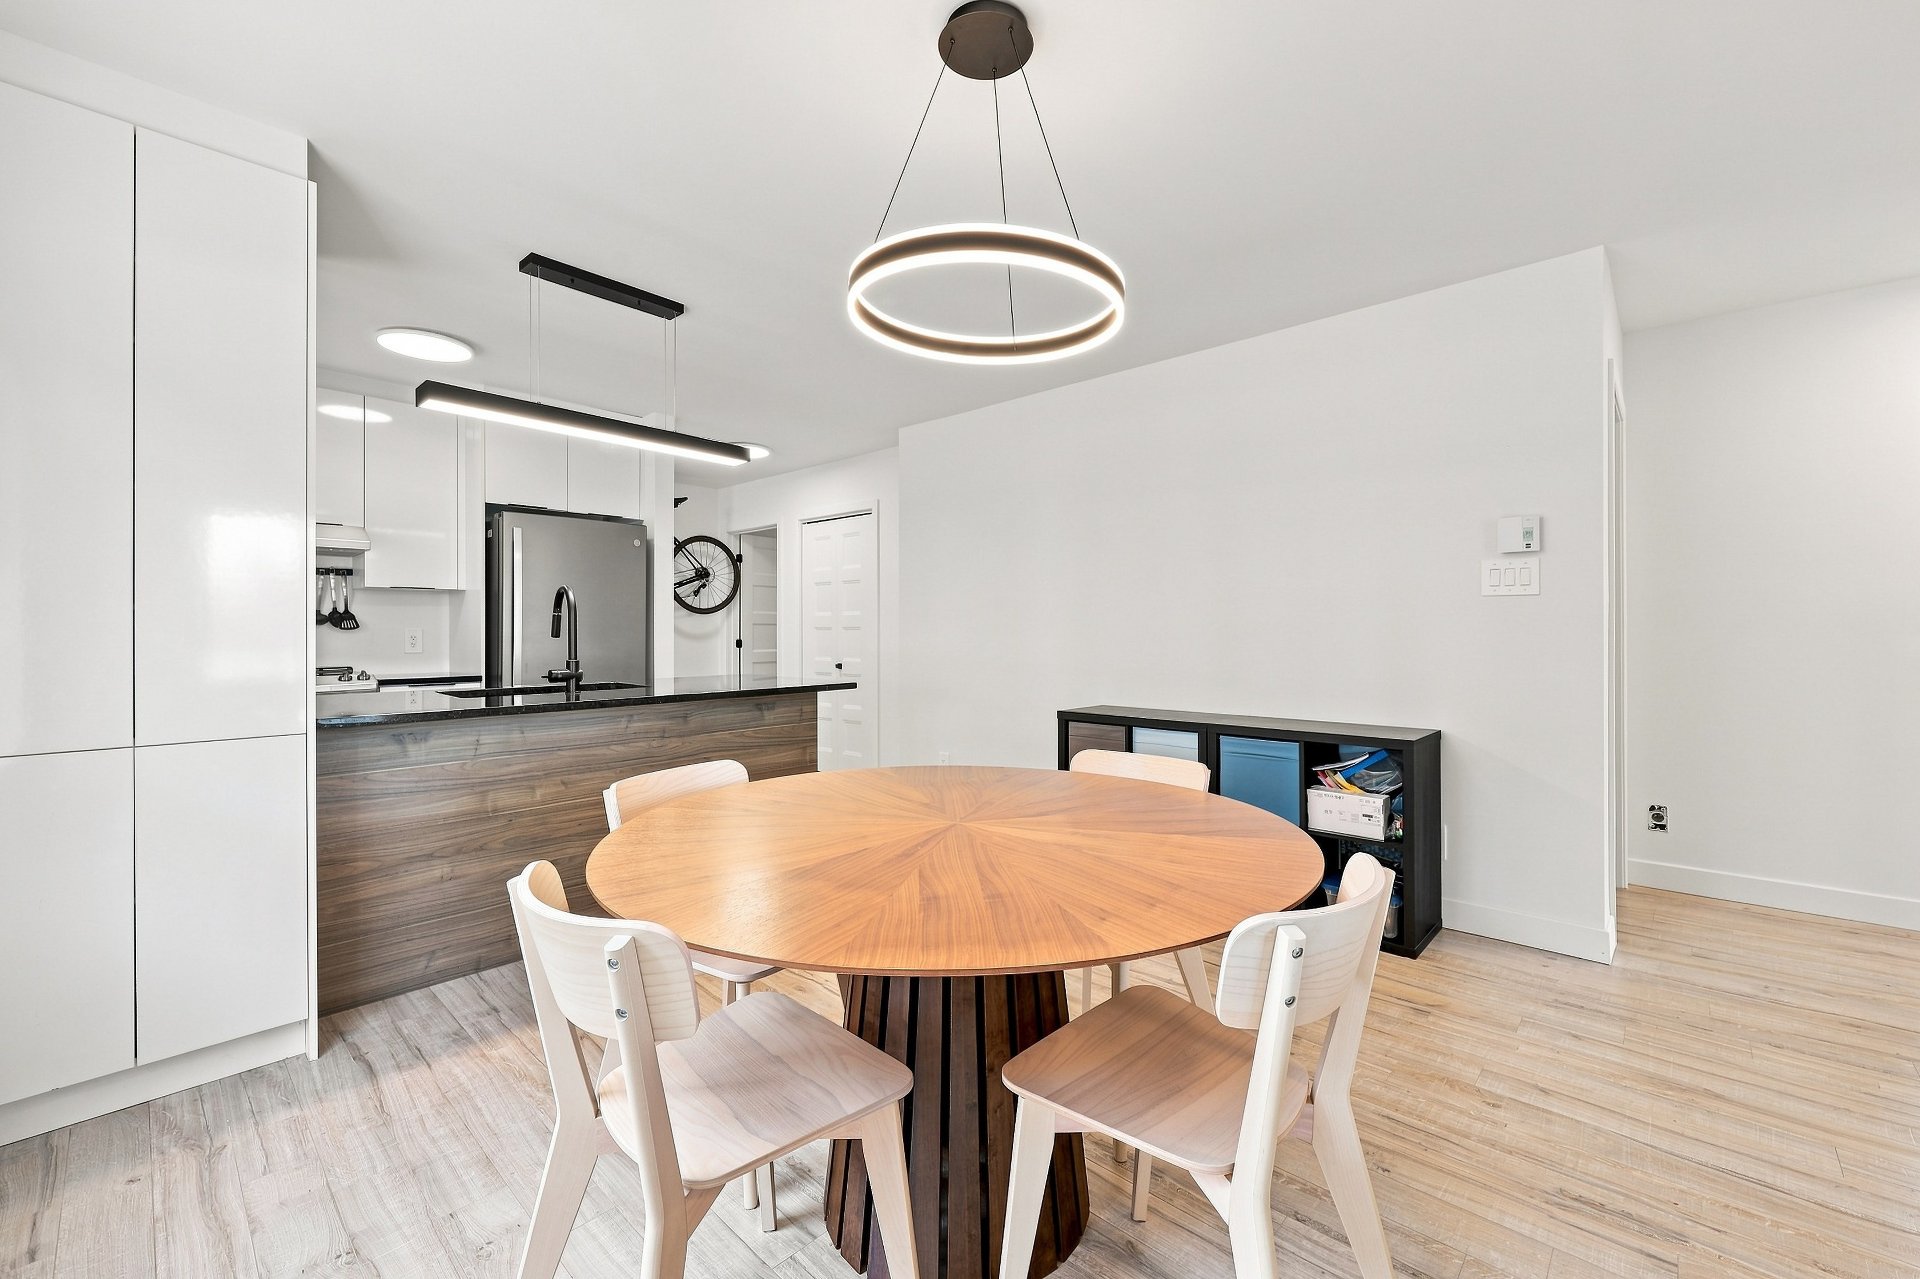
Living room
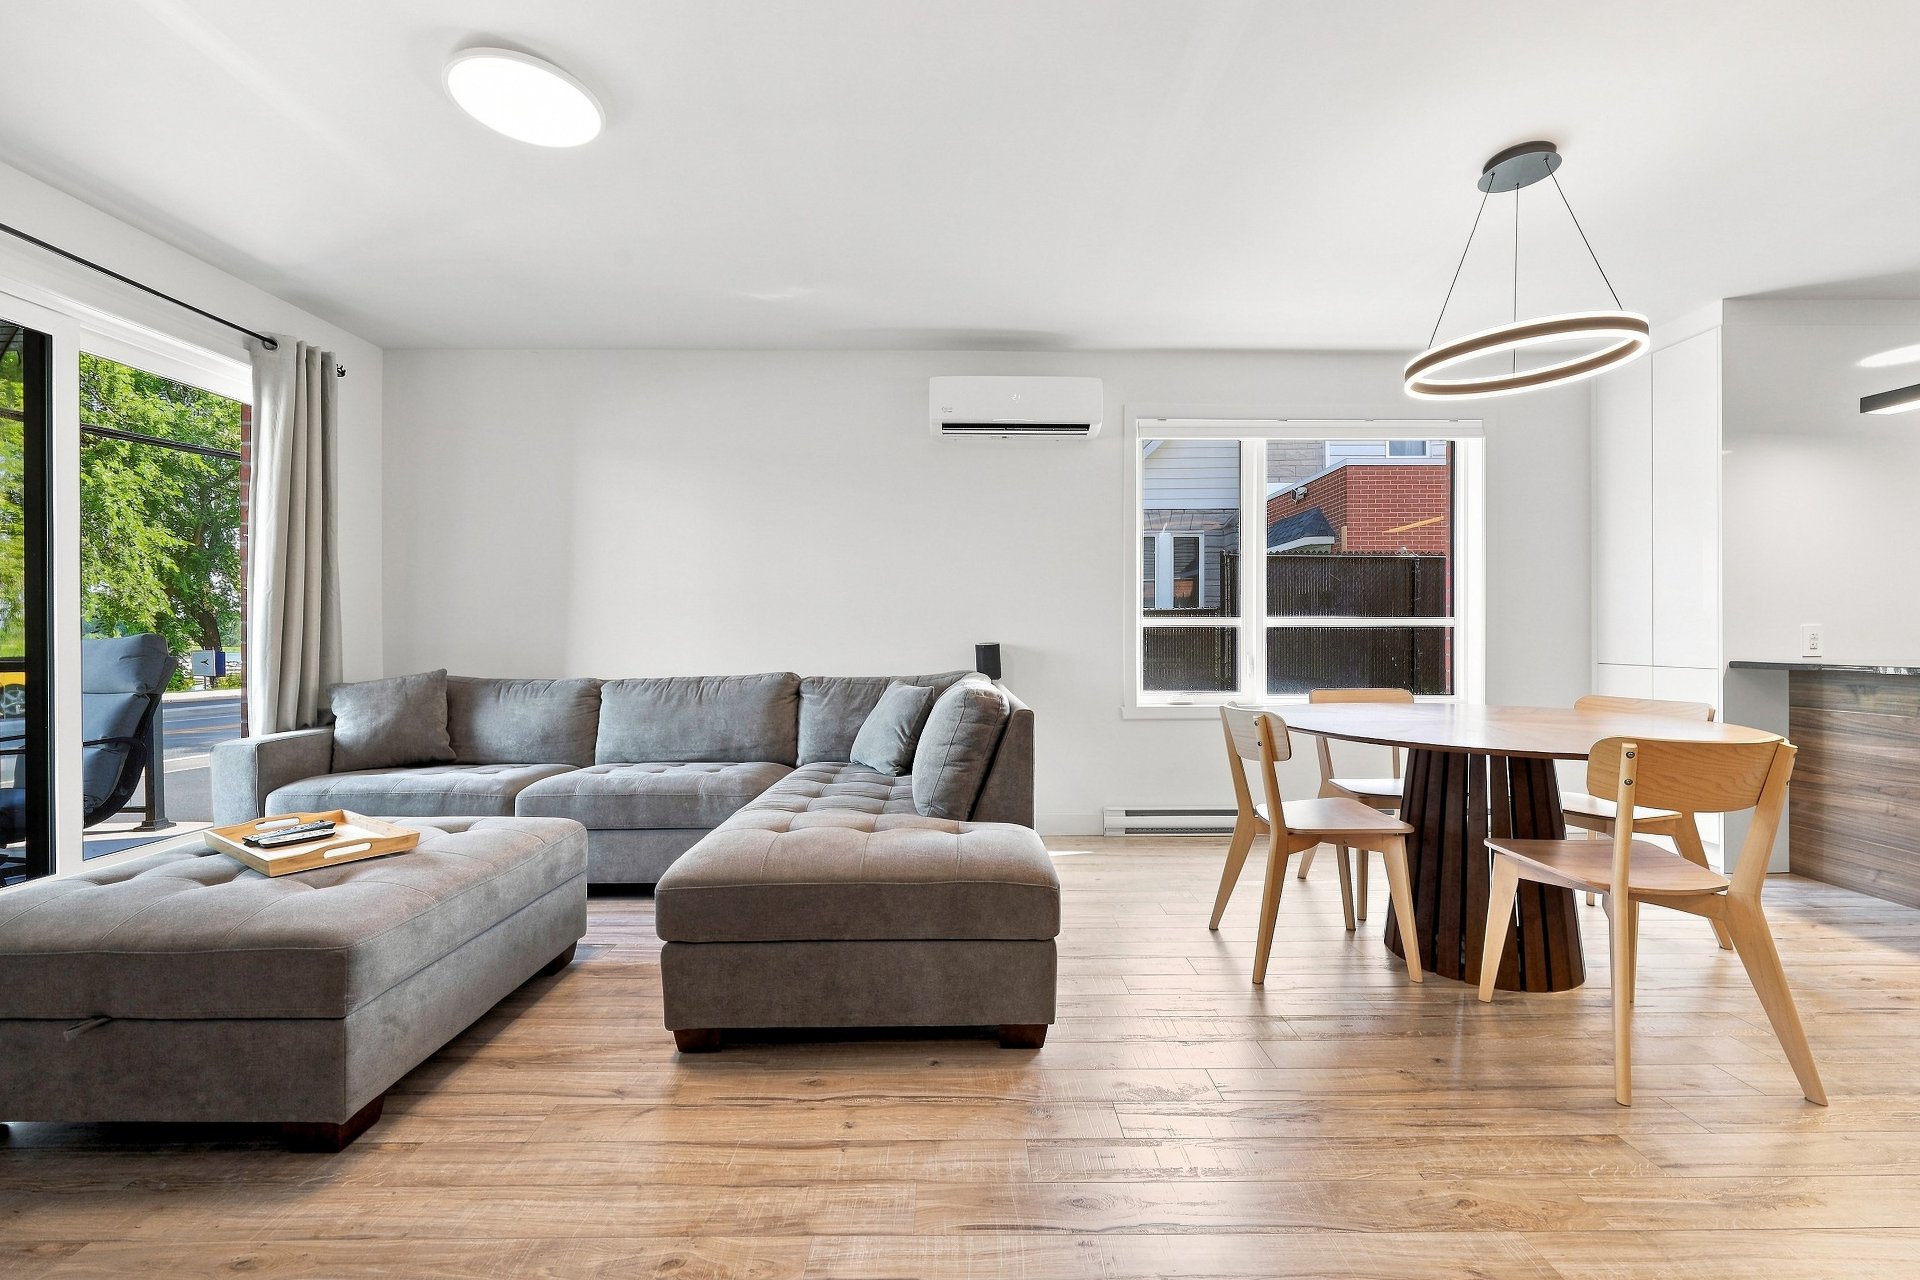
Living room
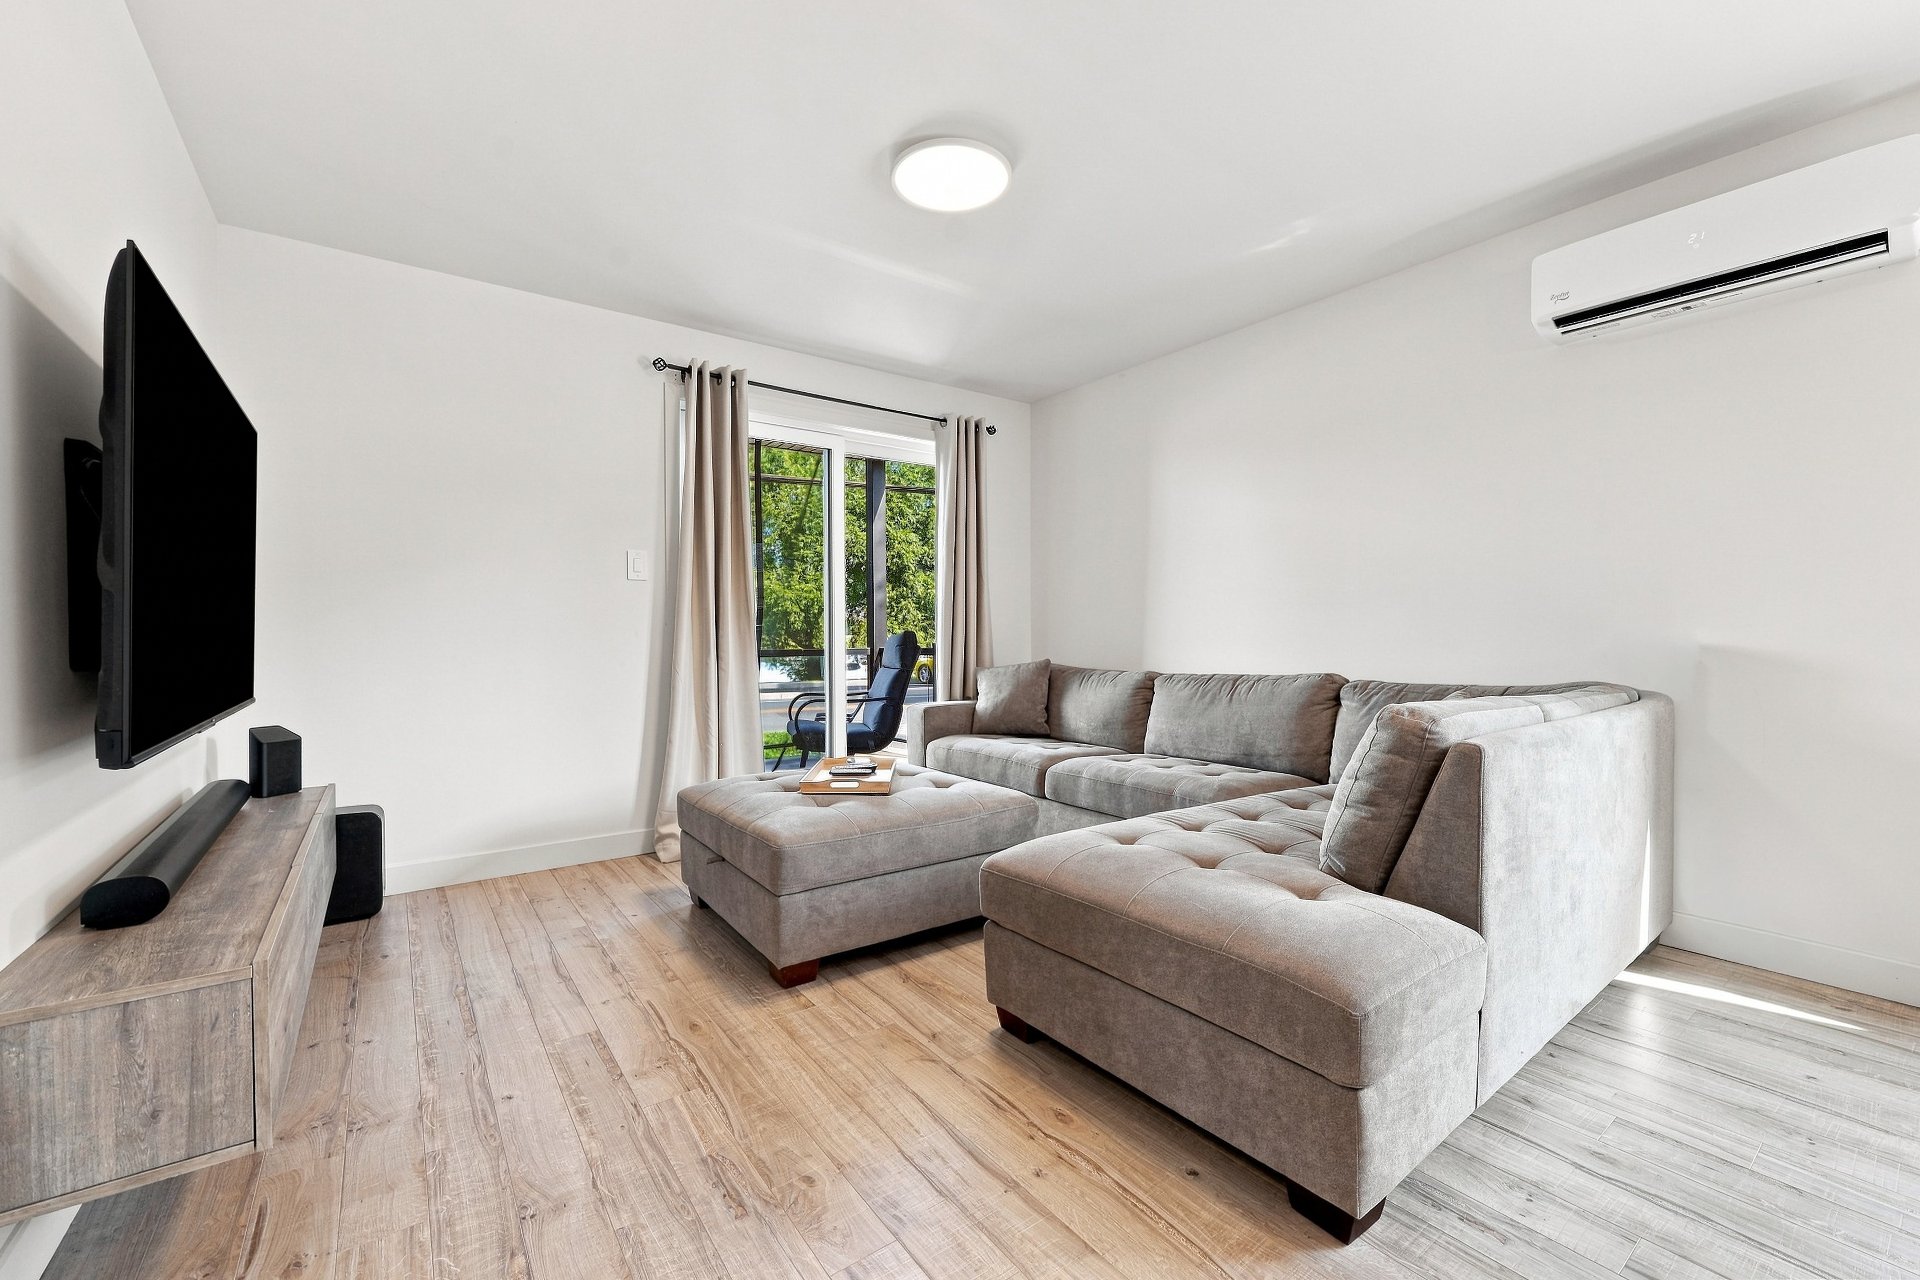
Living room
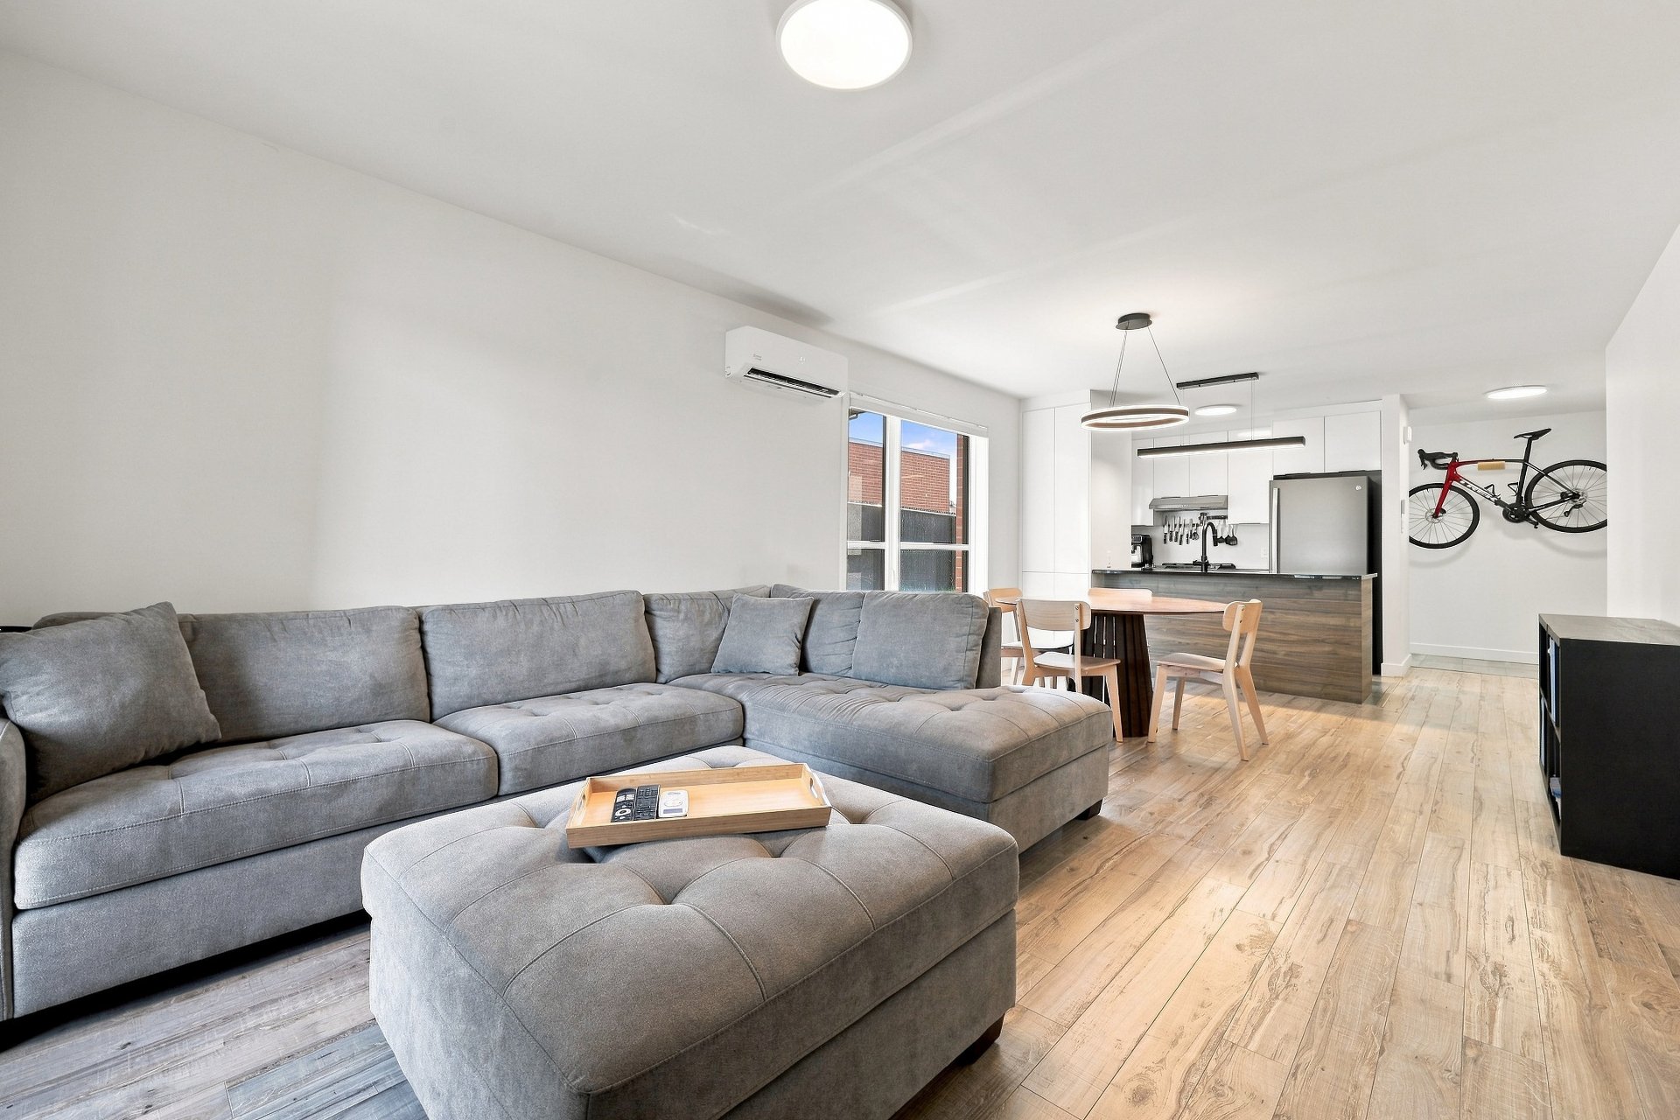
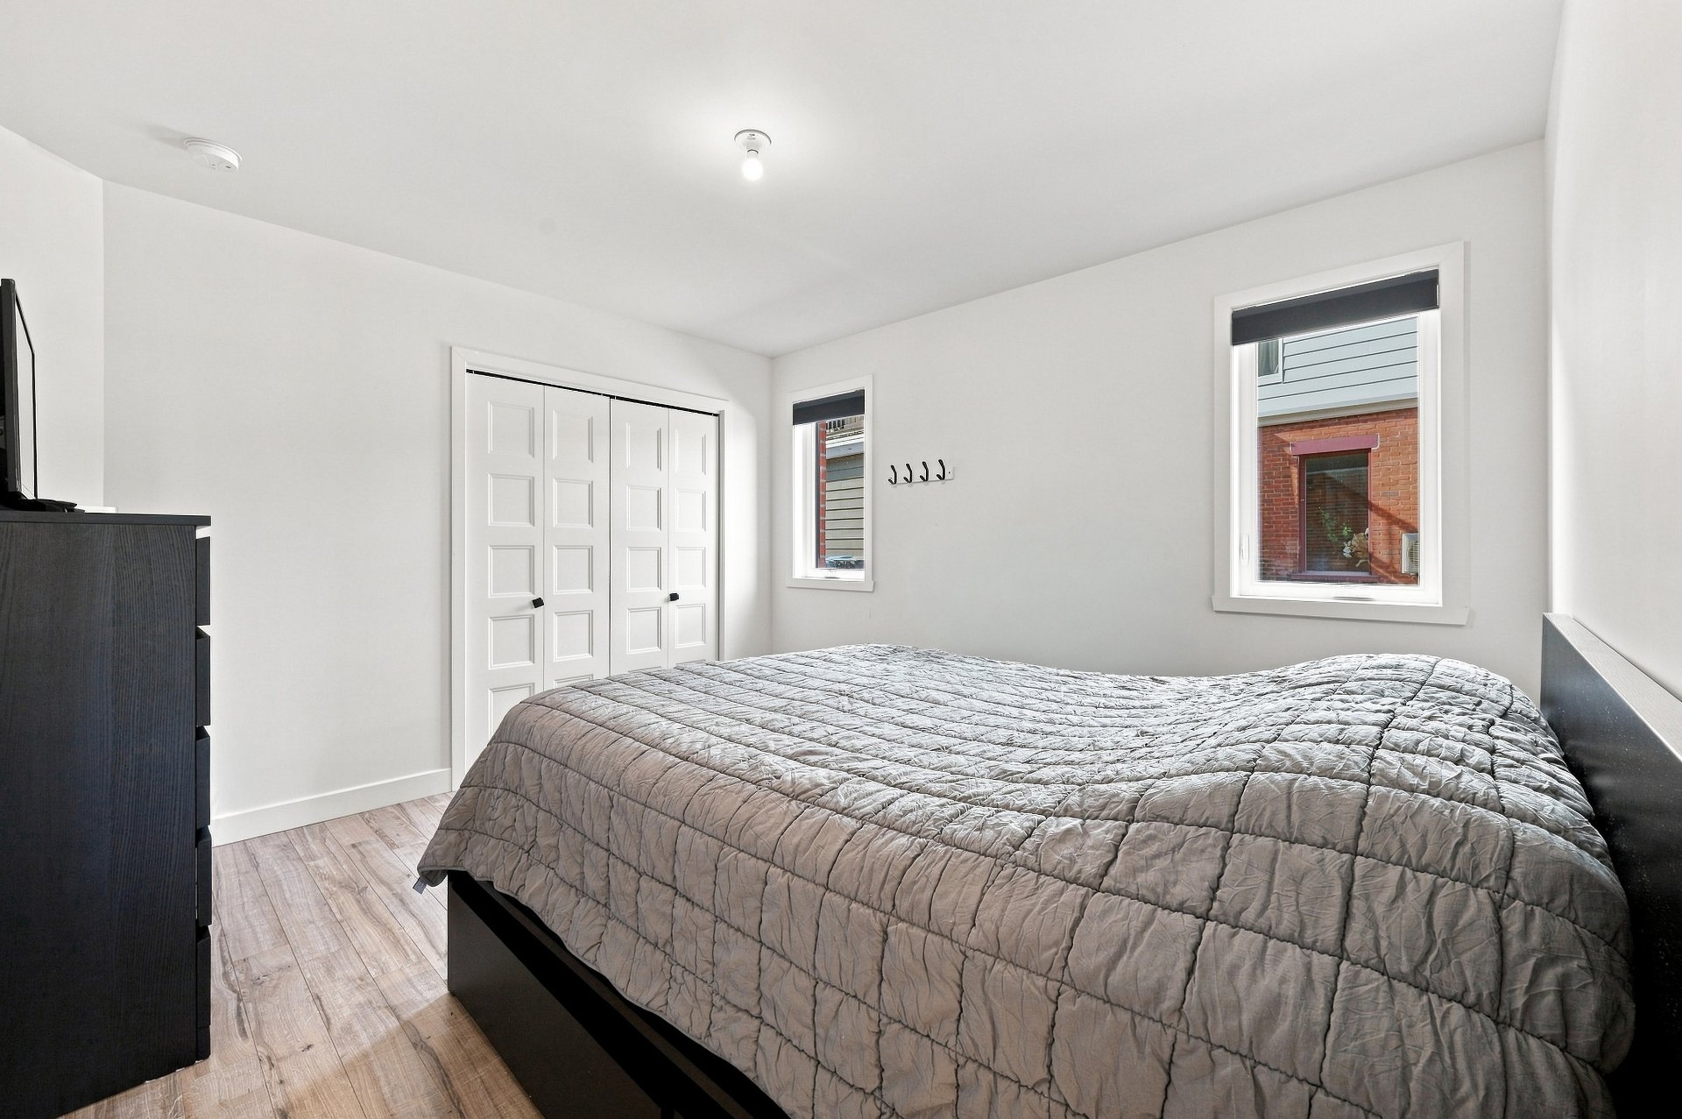
Primary bedroom
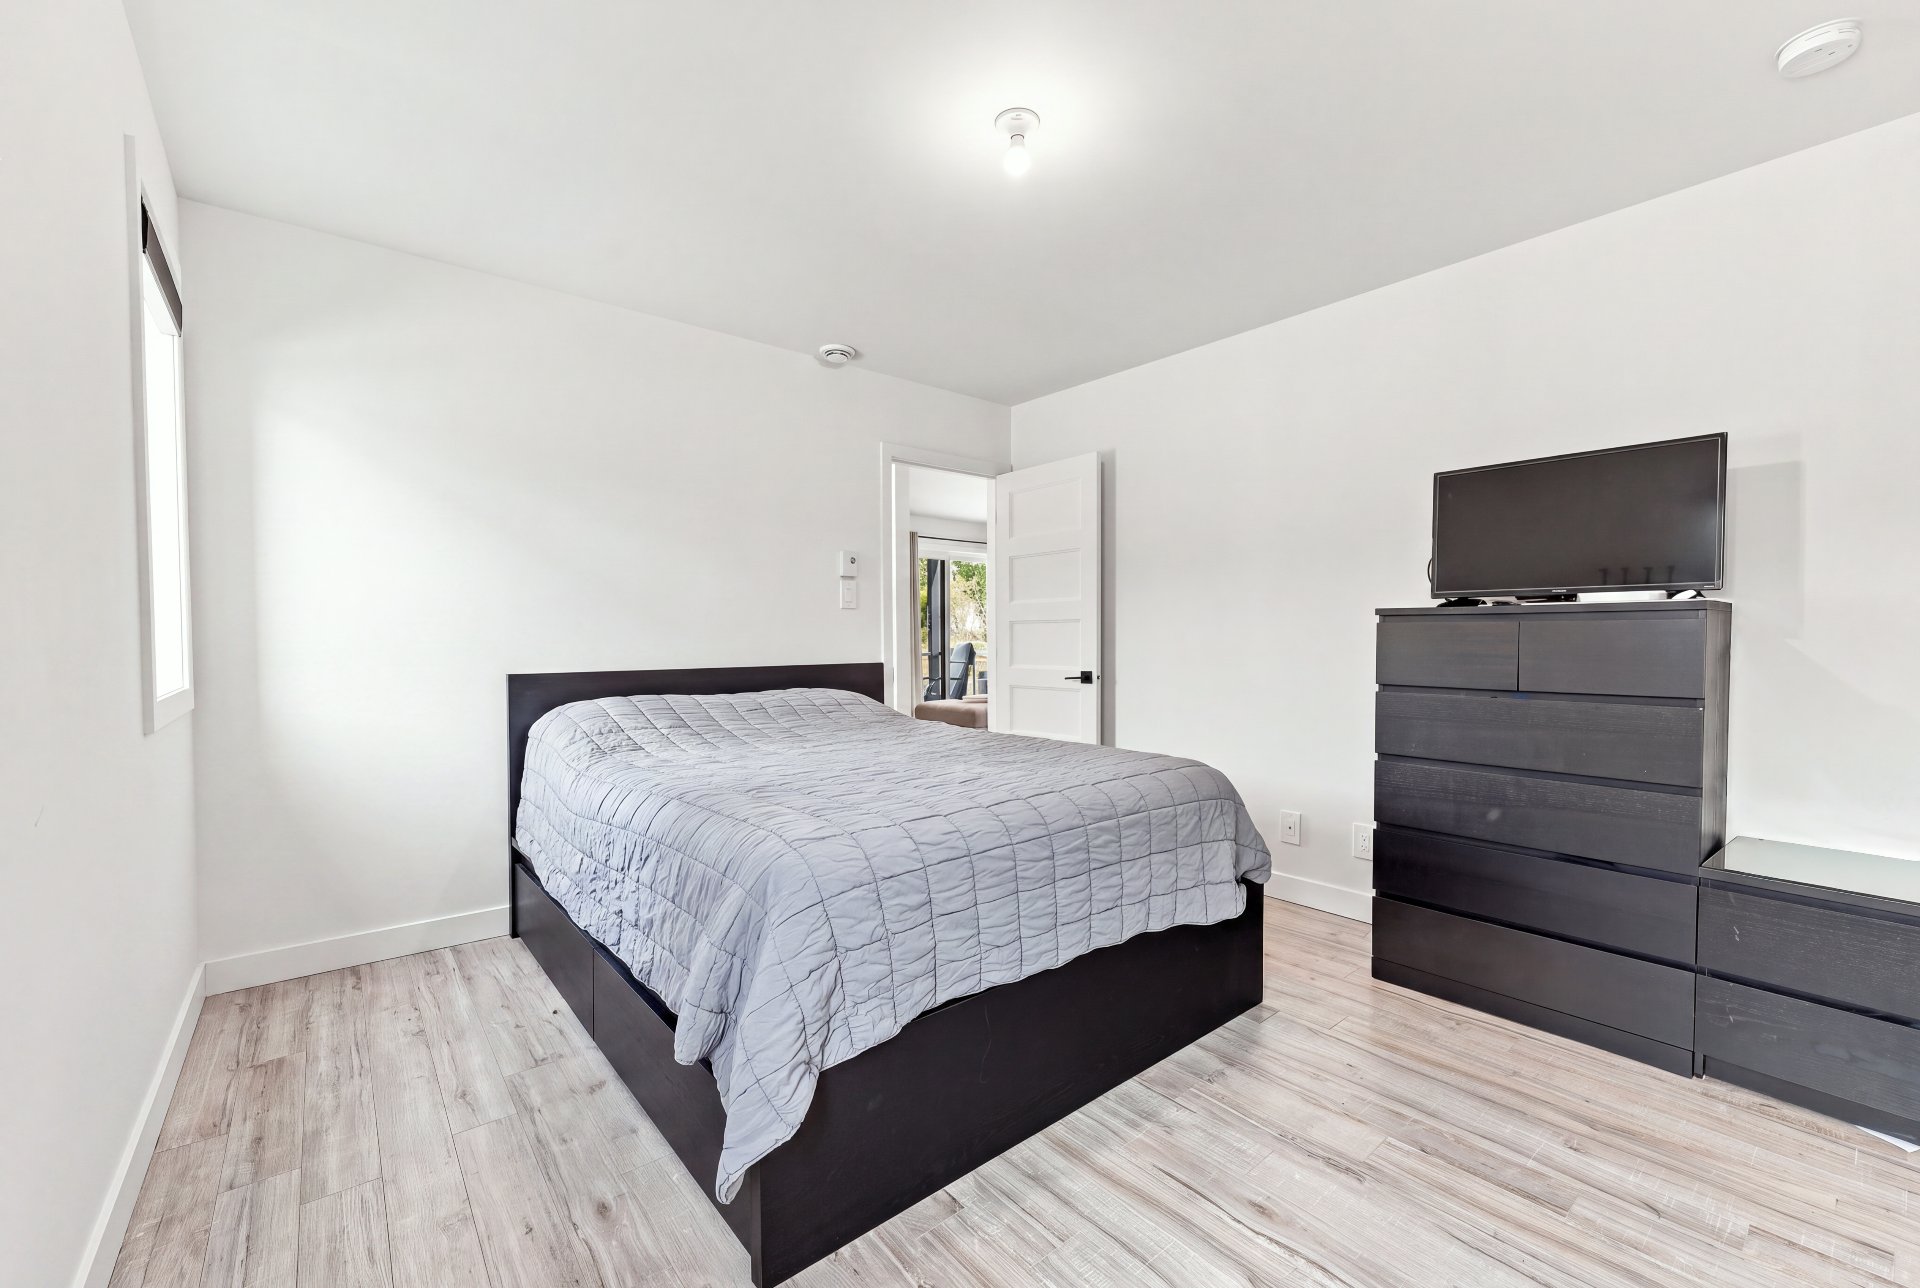
Primary bedroom
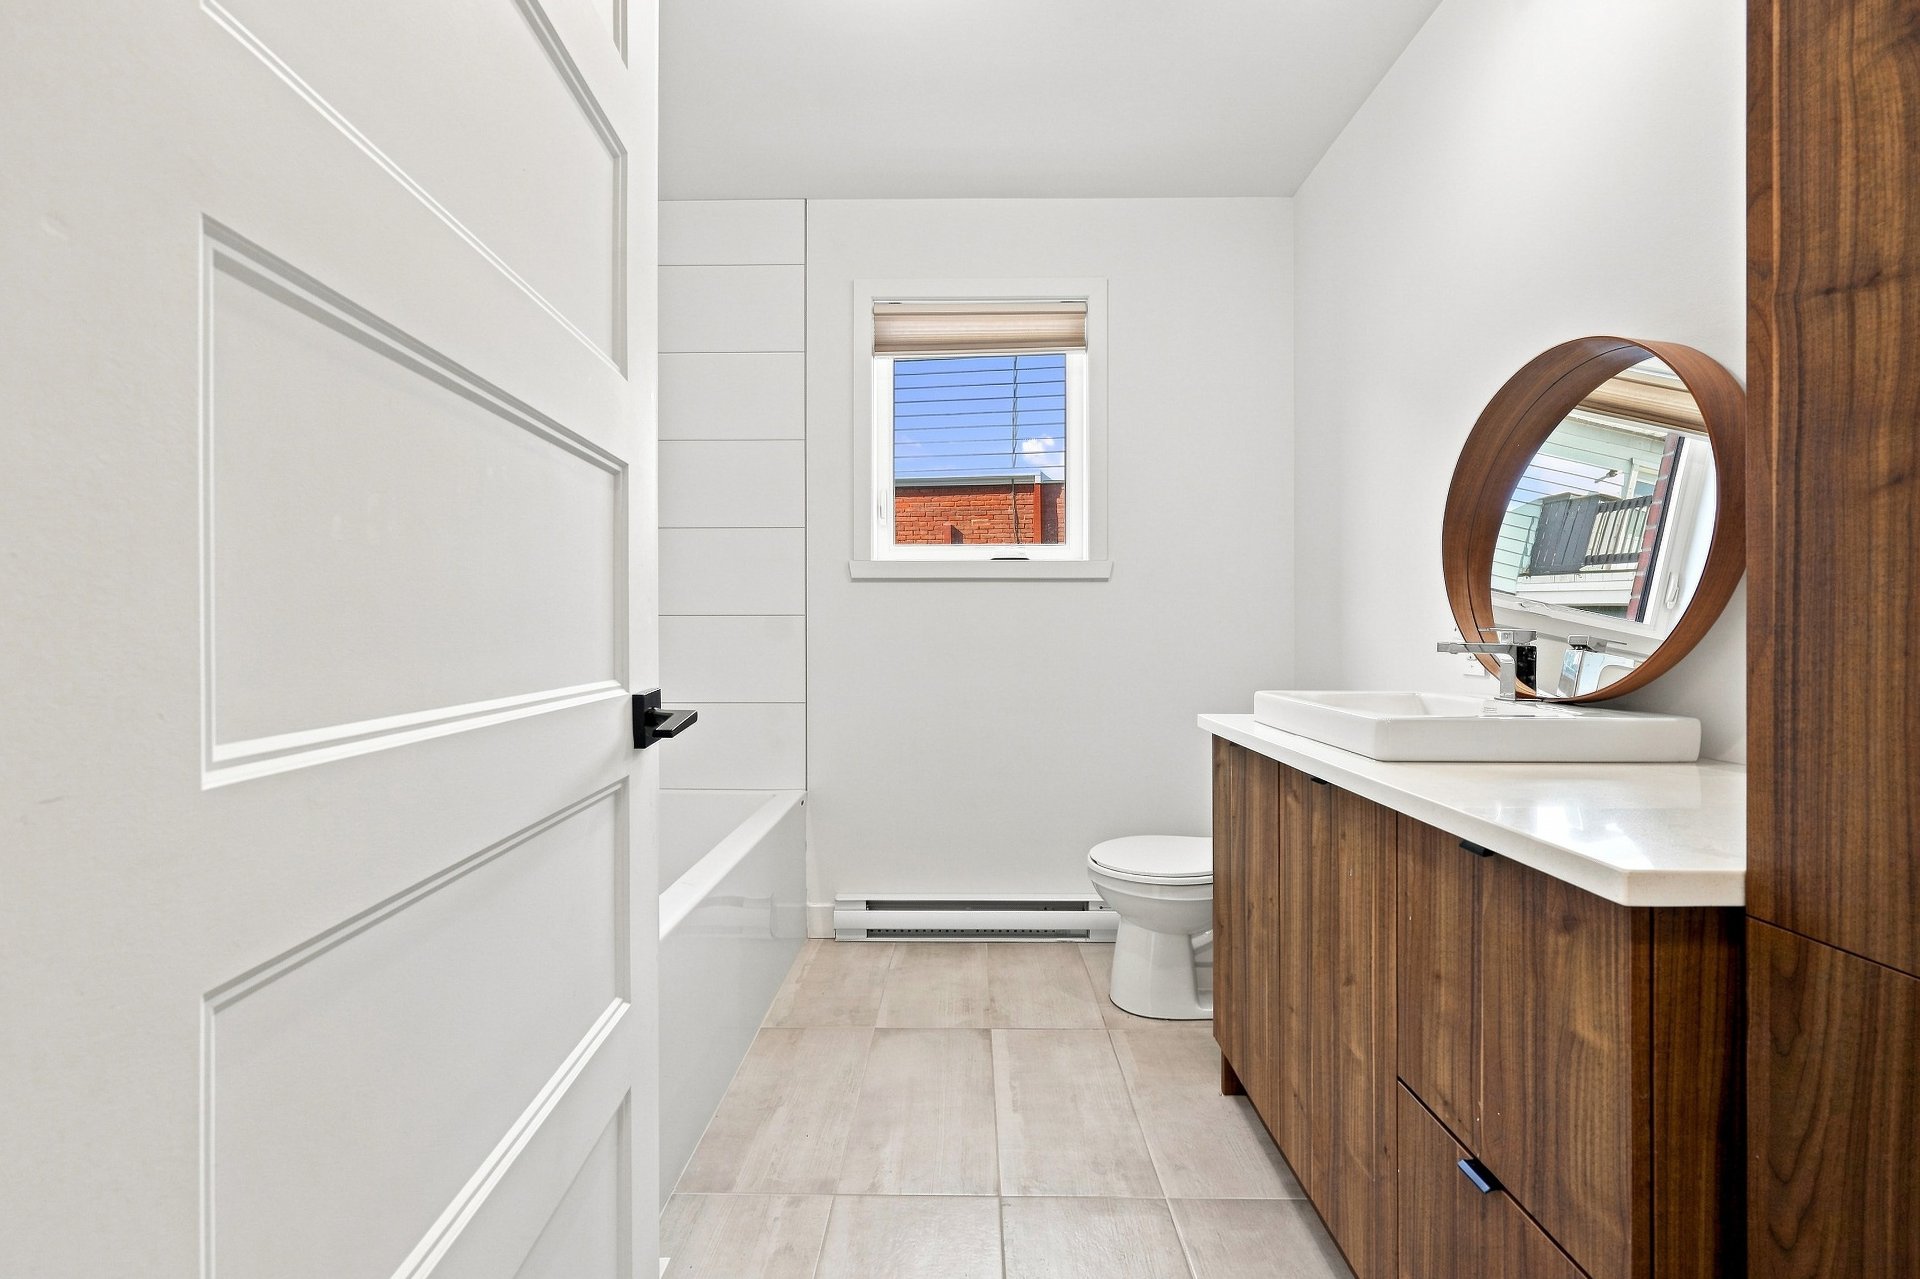
Bathroom
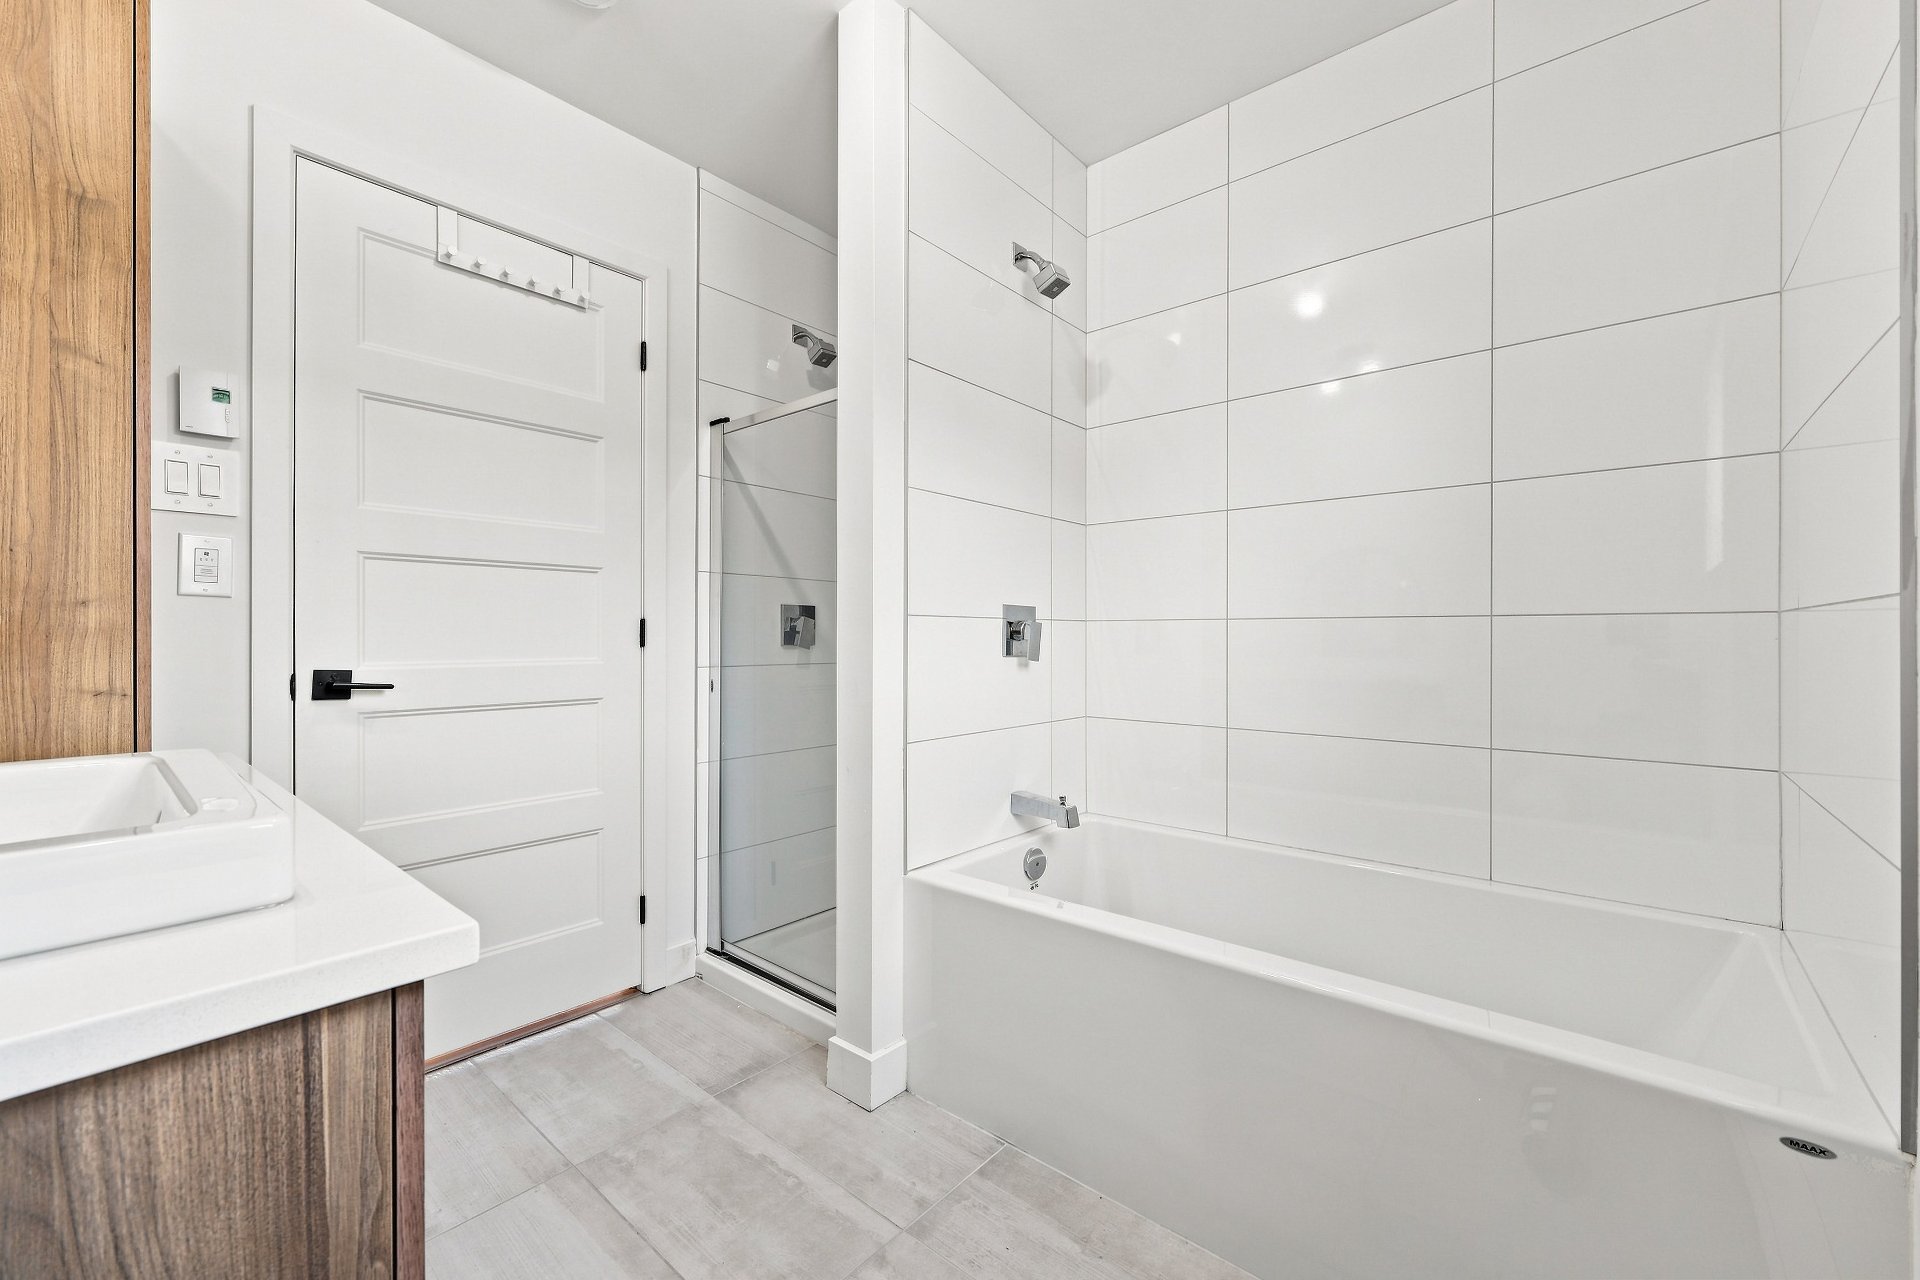
Bathroom
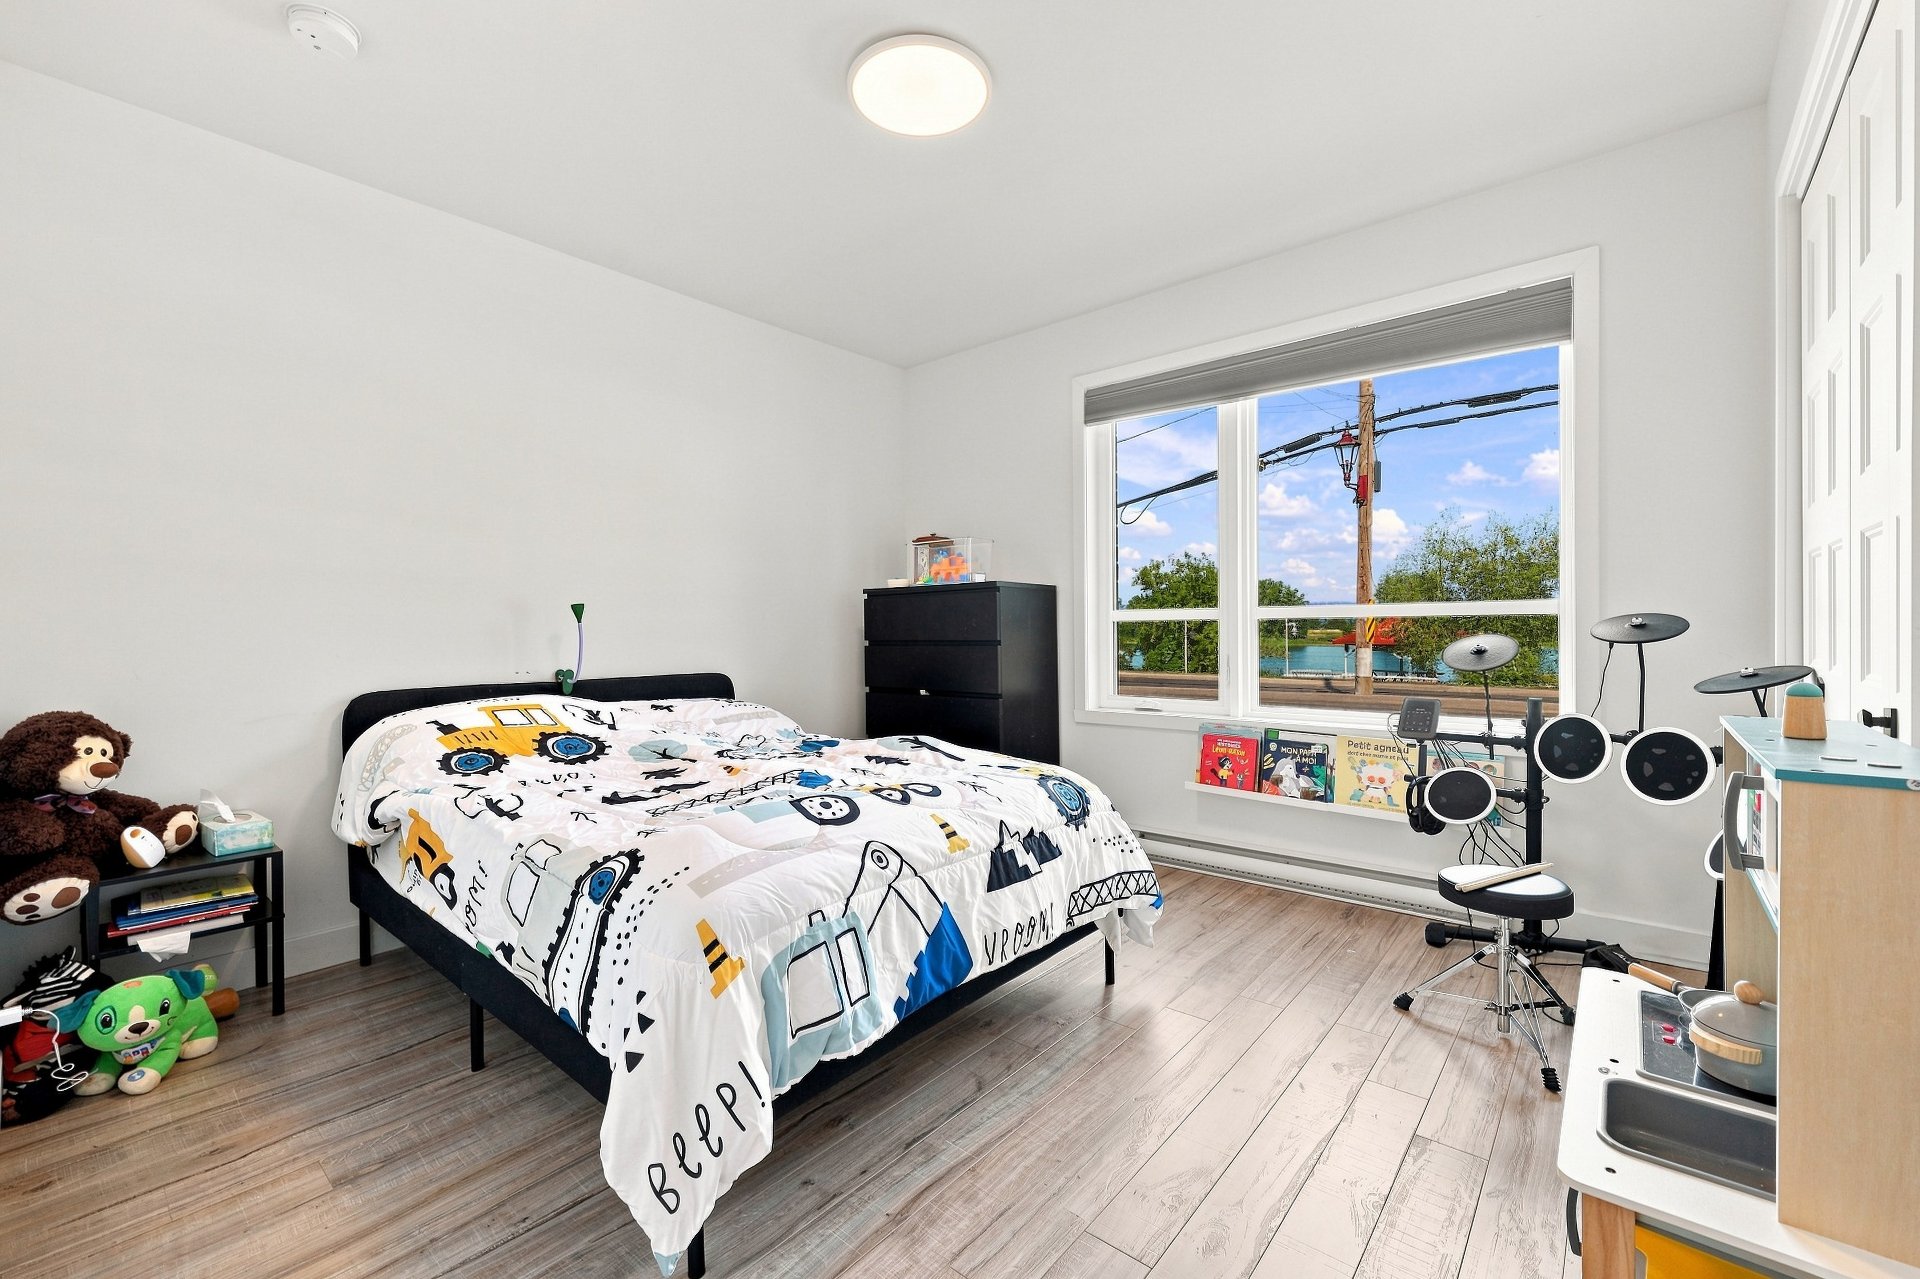
Bedroom
Bedroom
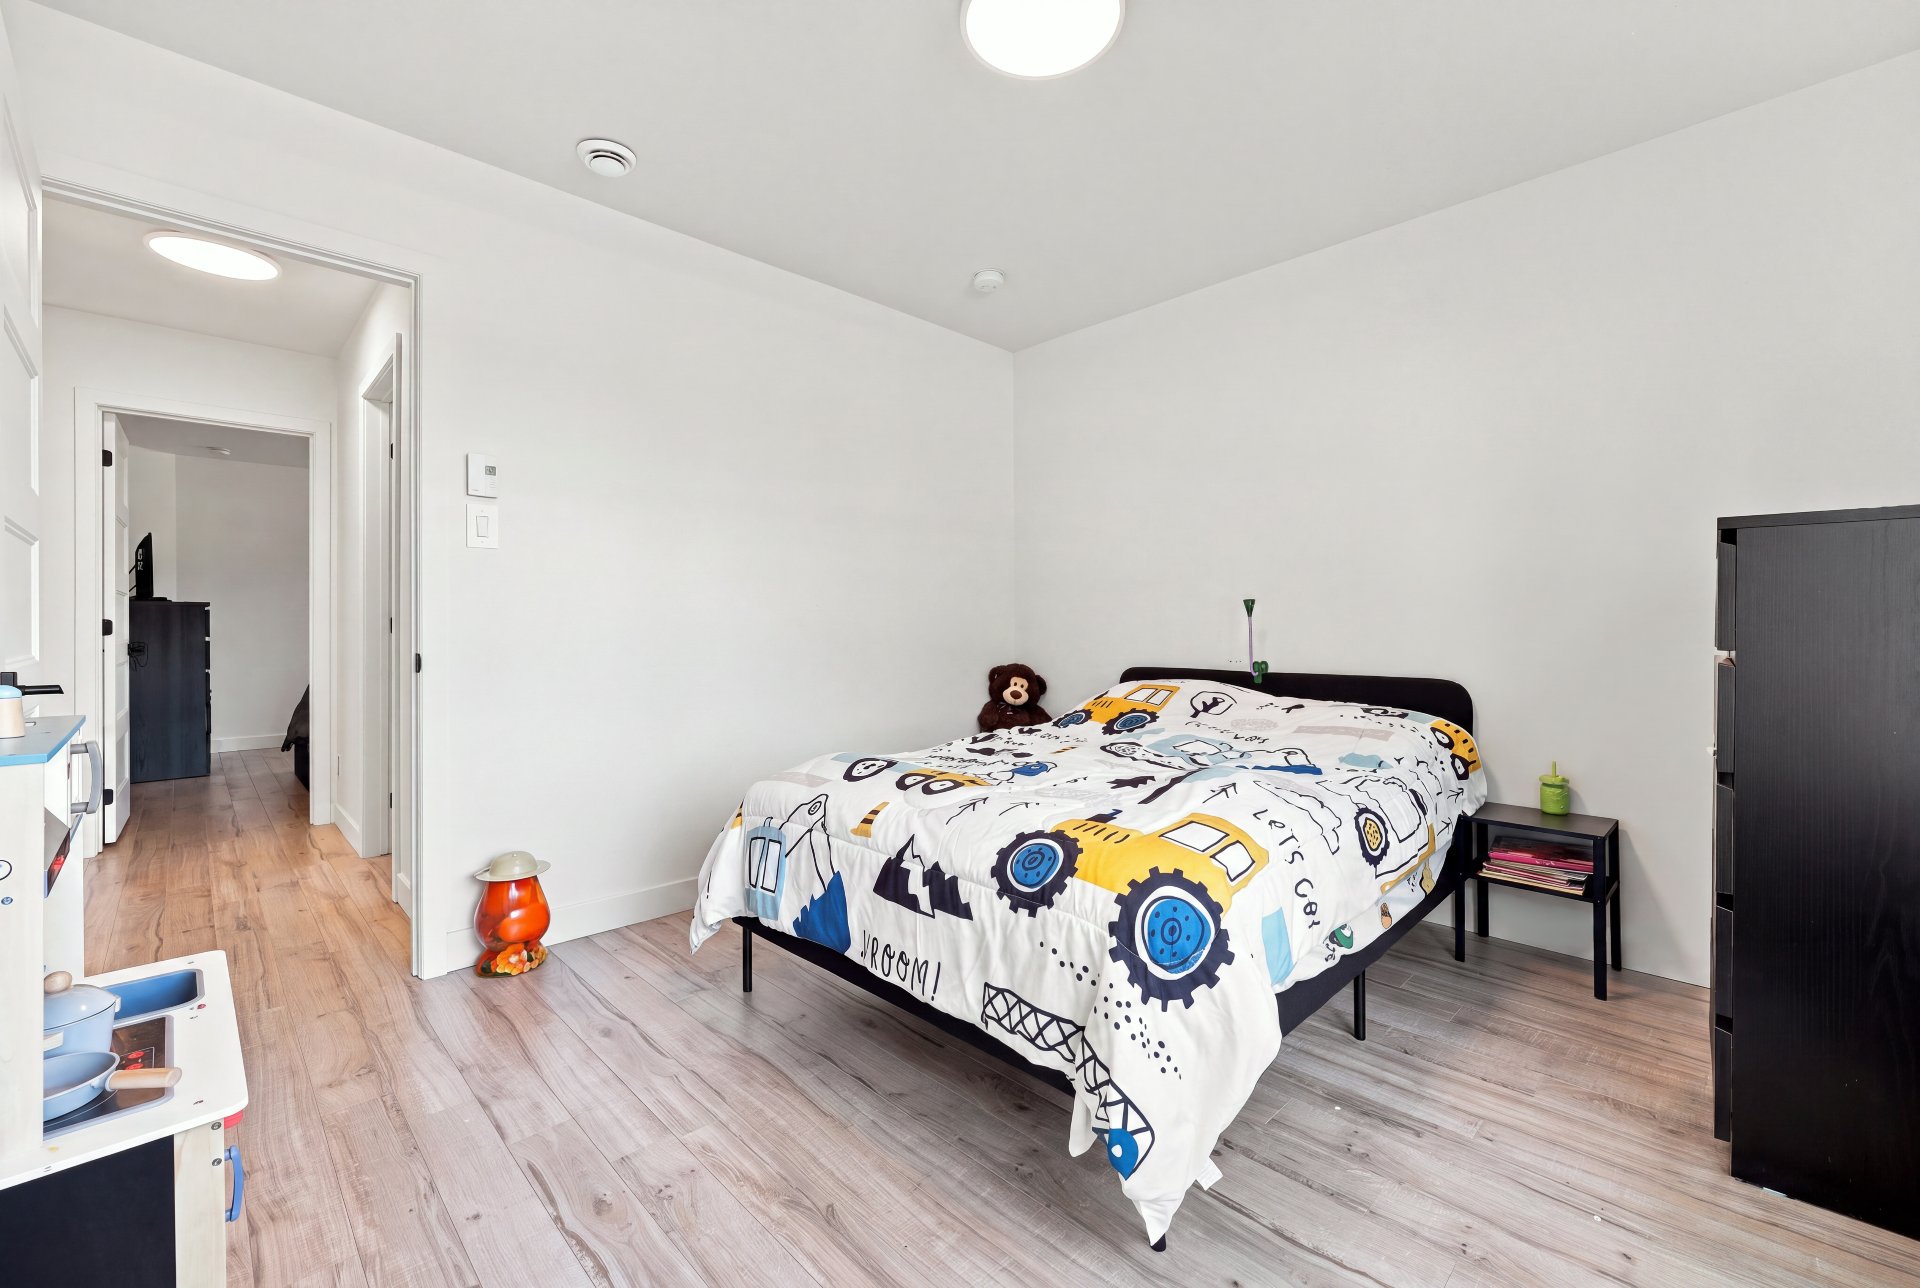
Bathroom
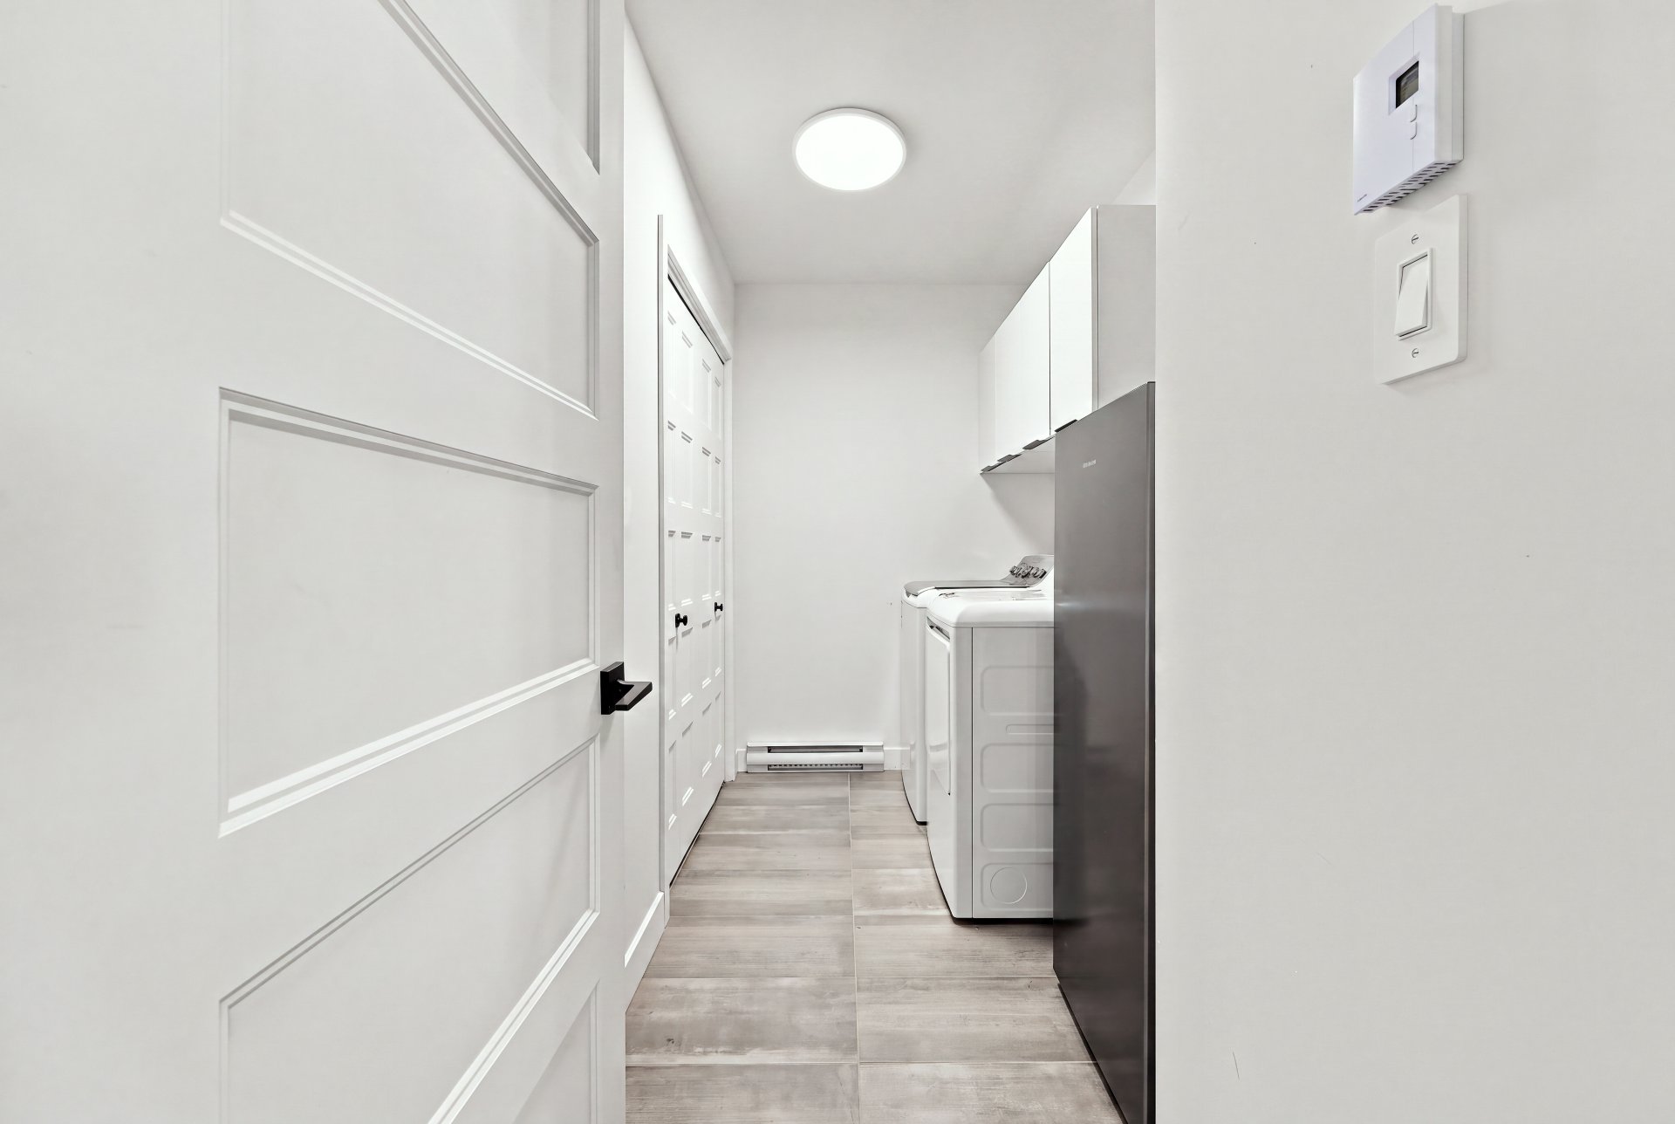
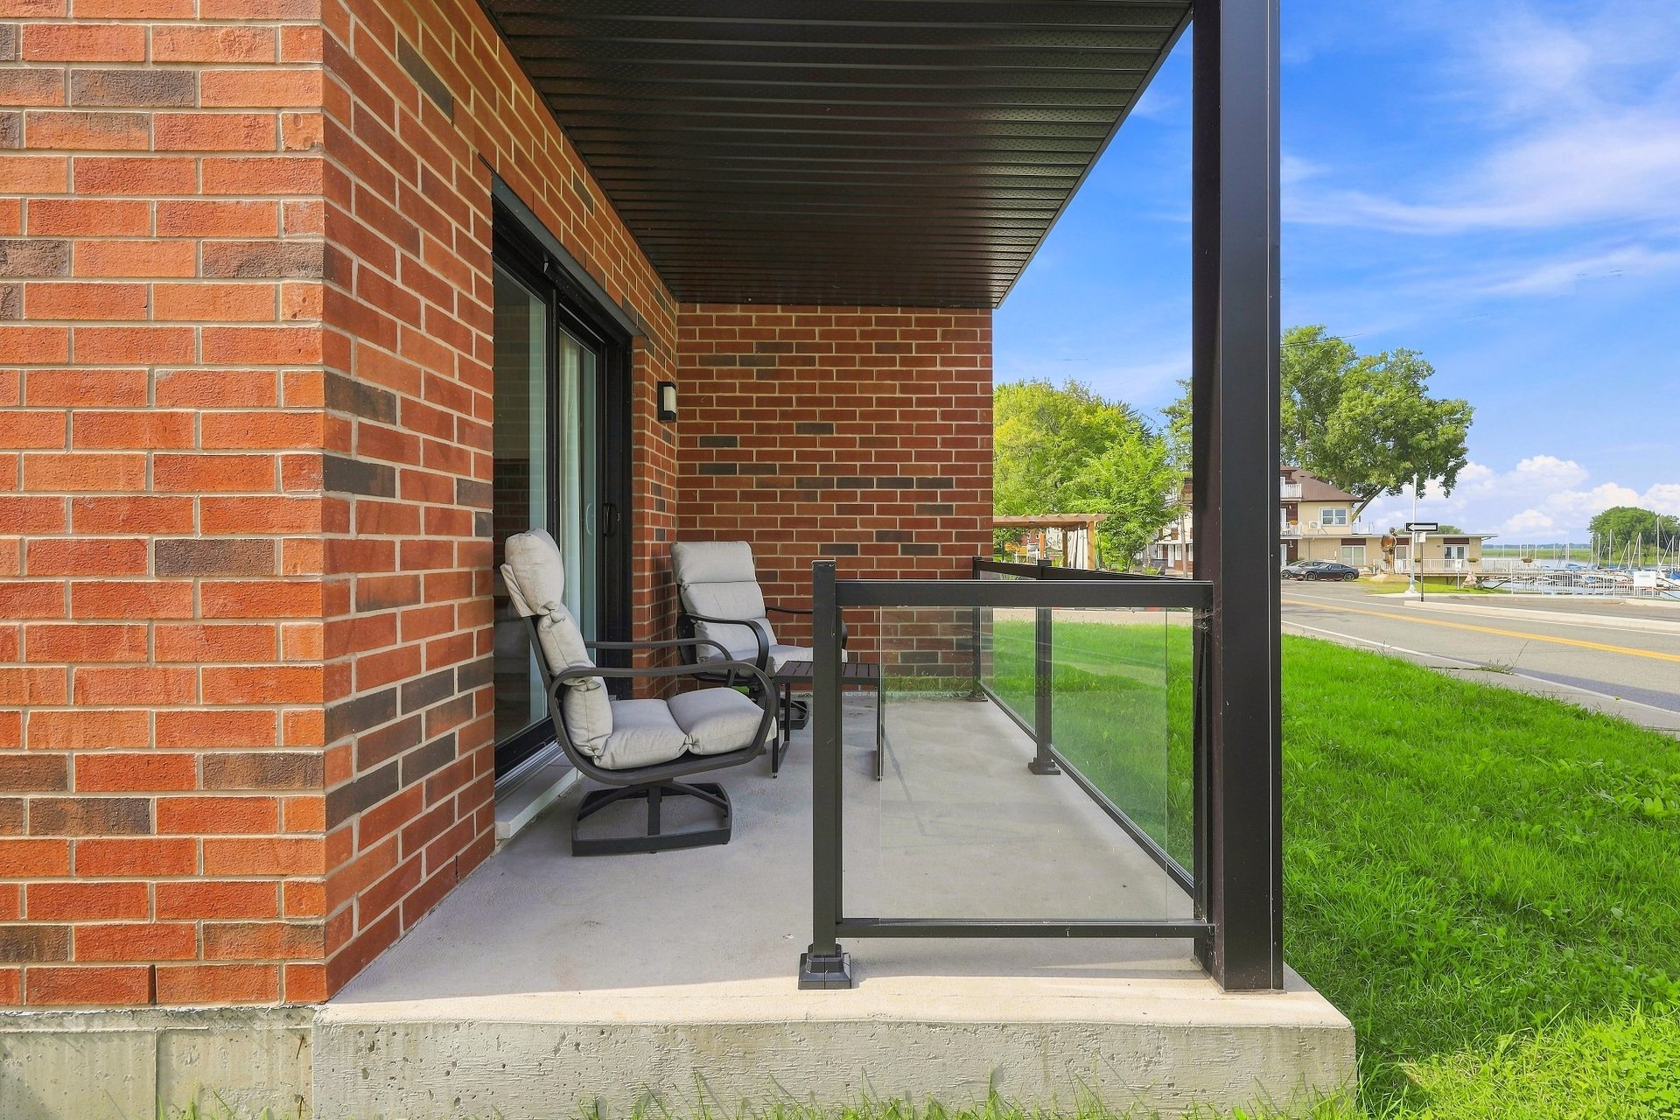
Balcony
Garage
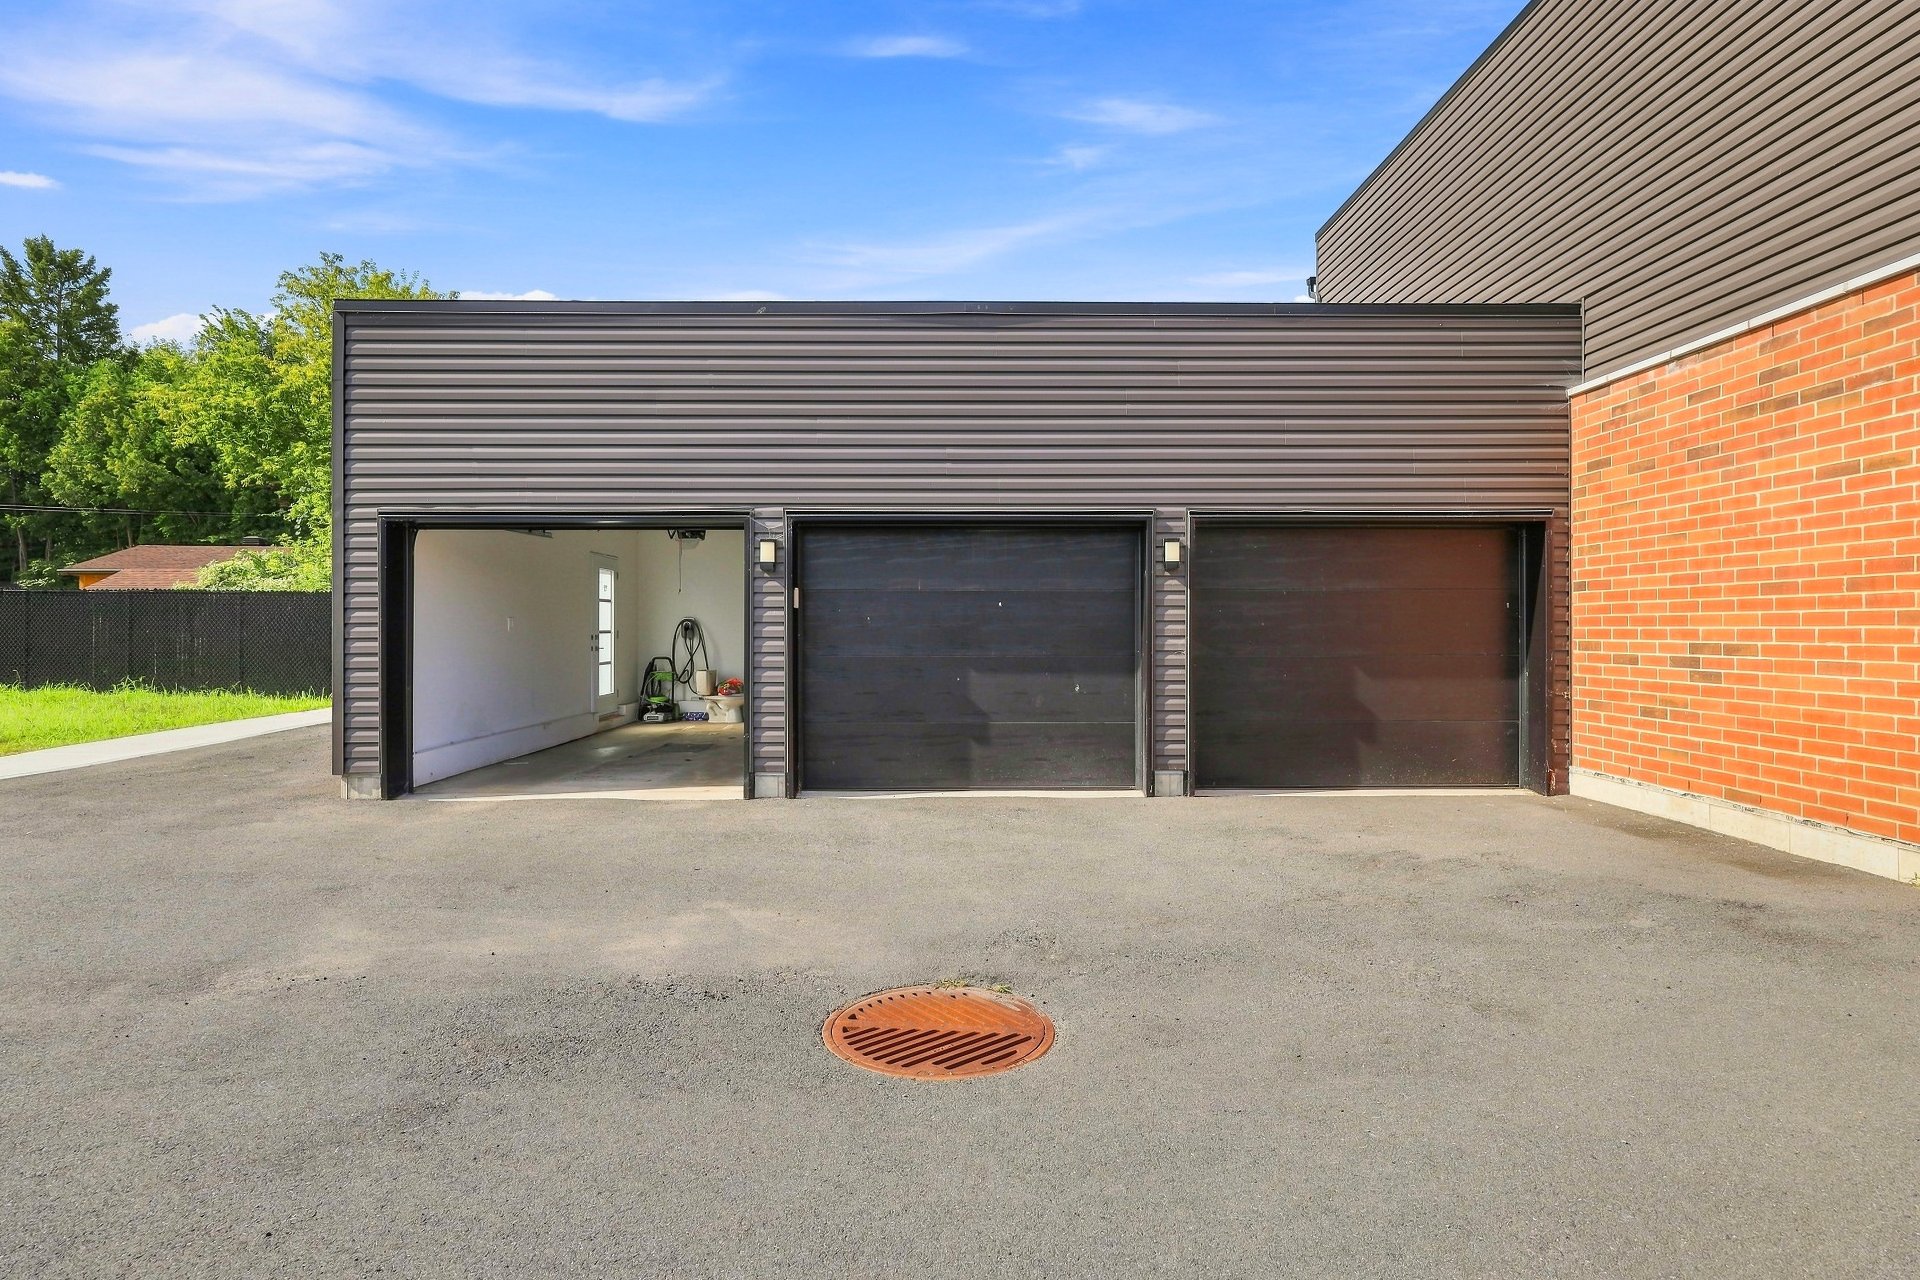
Garage
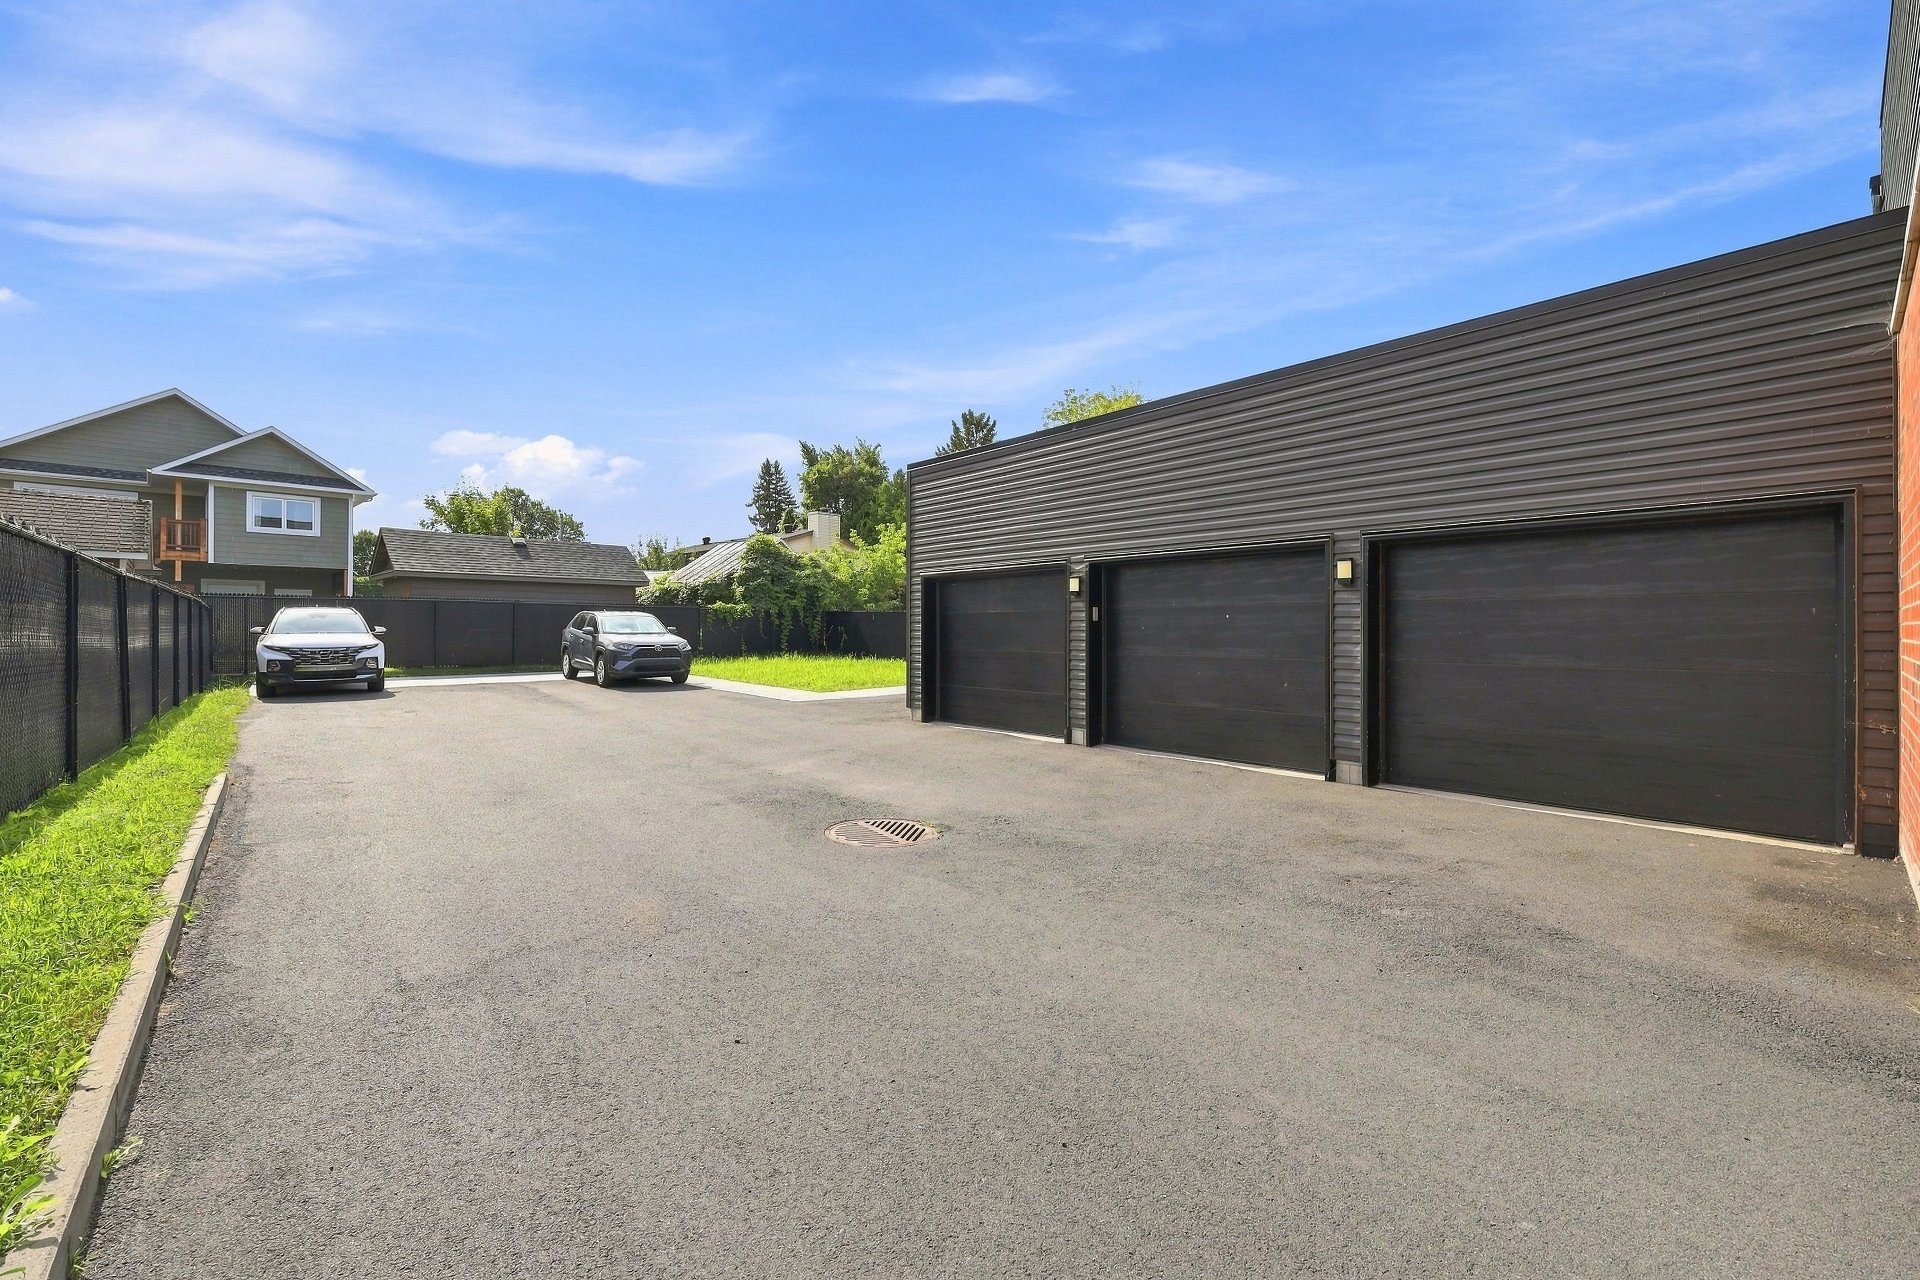
Overall View
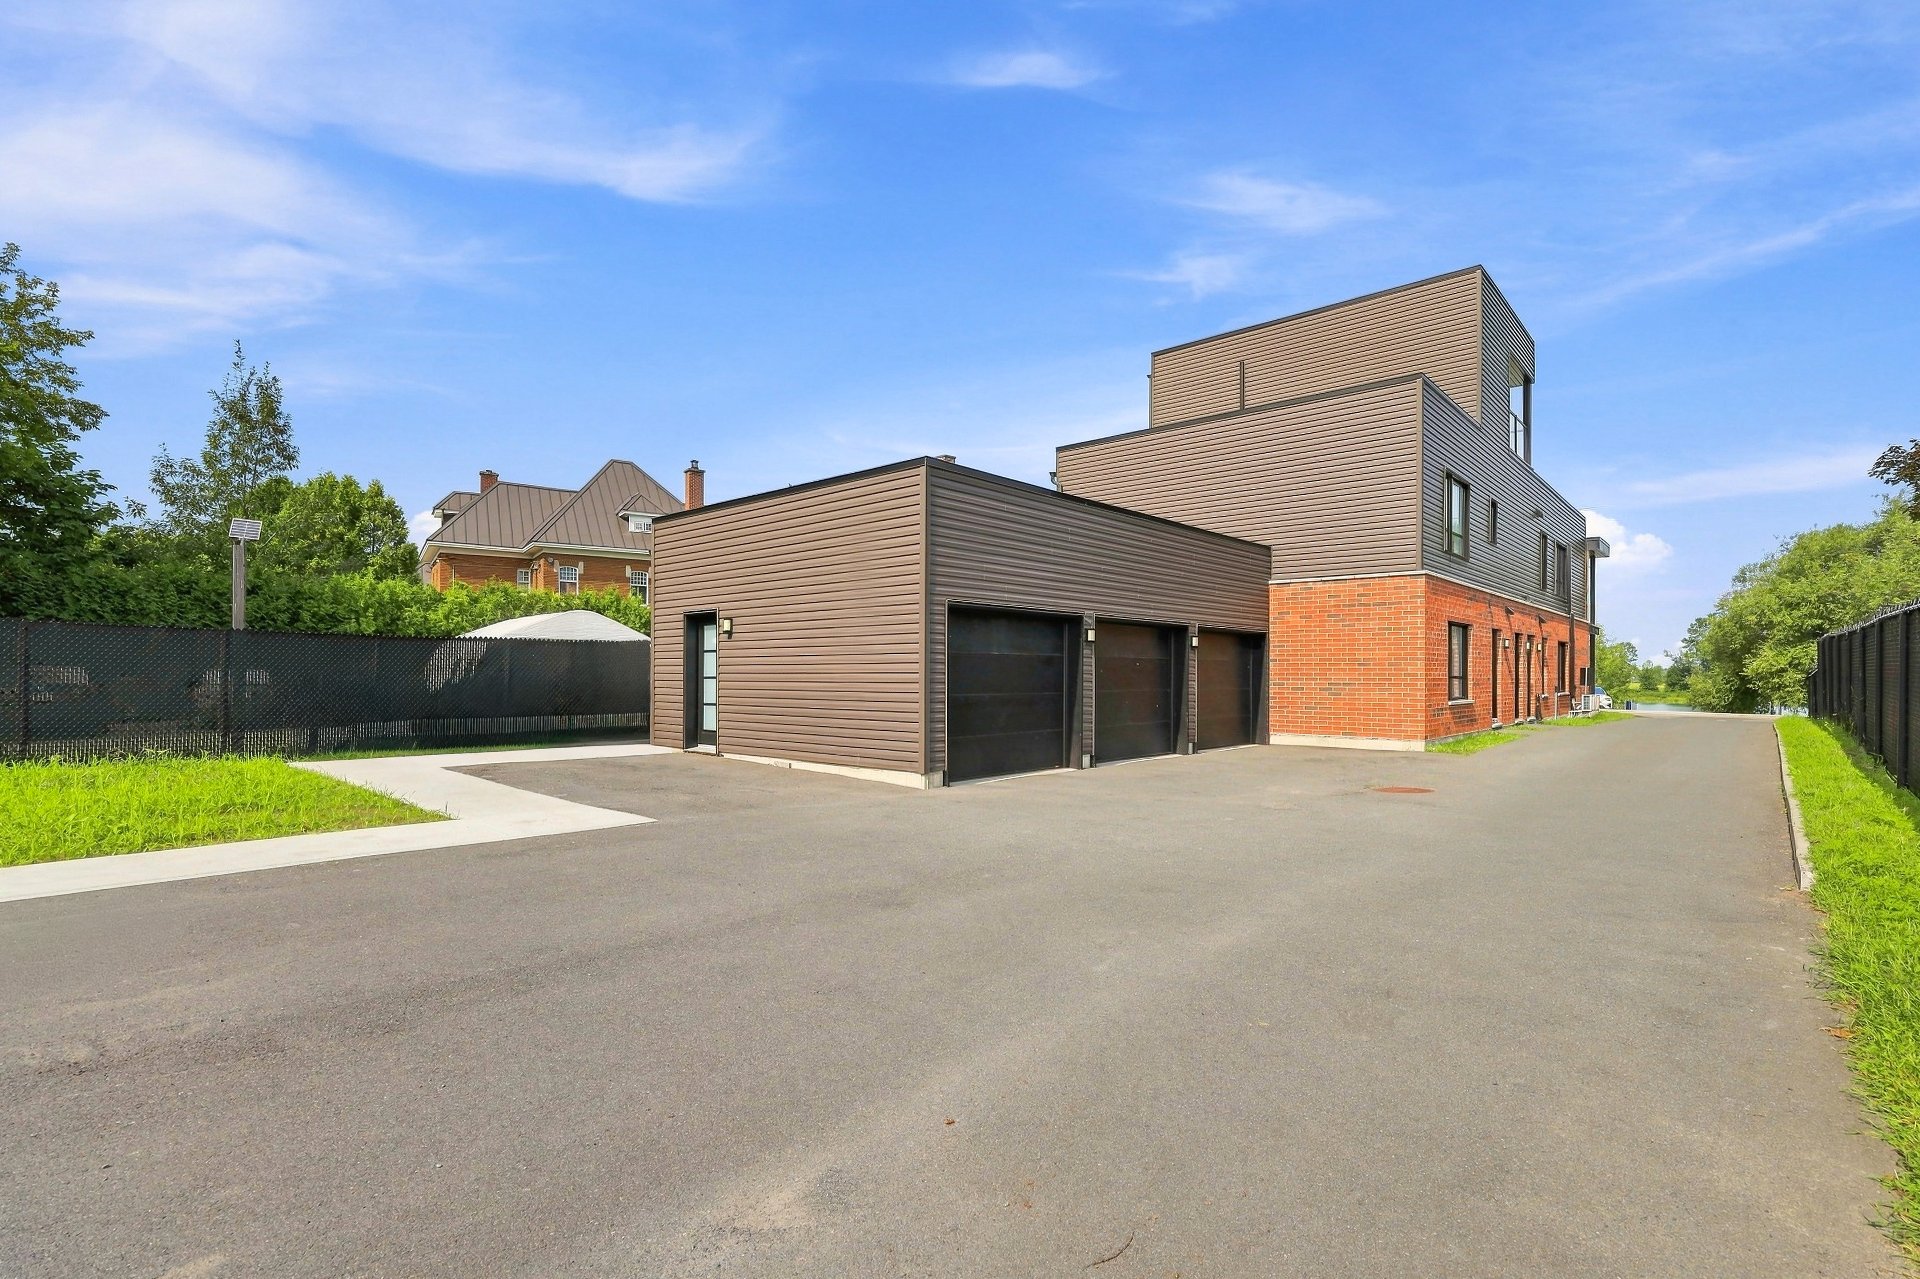
Other
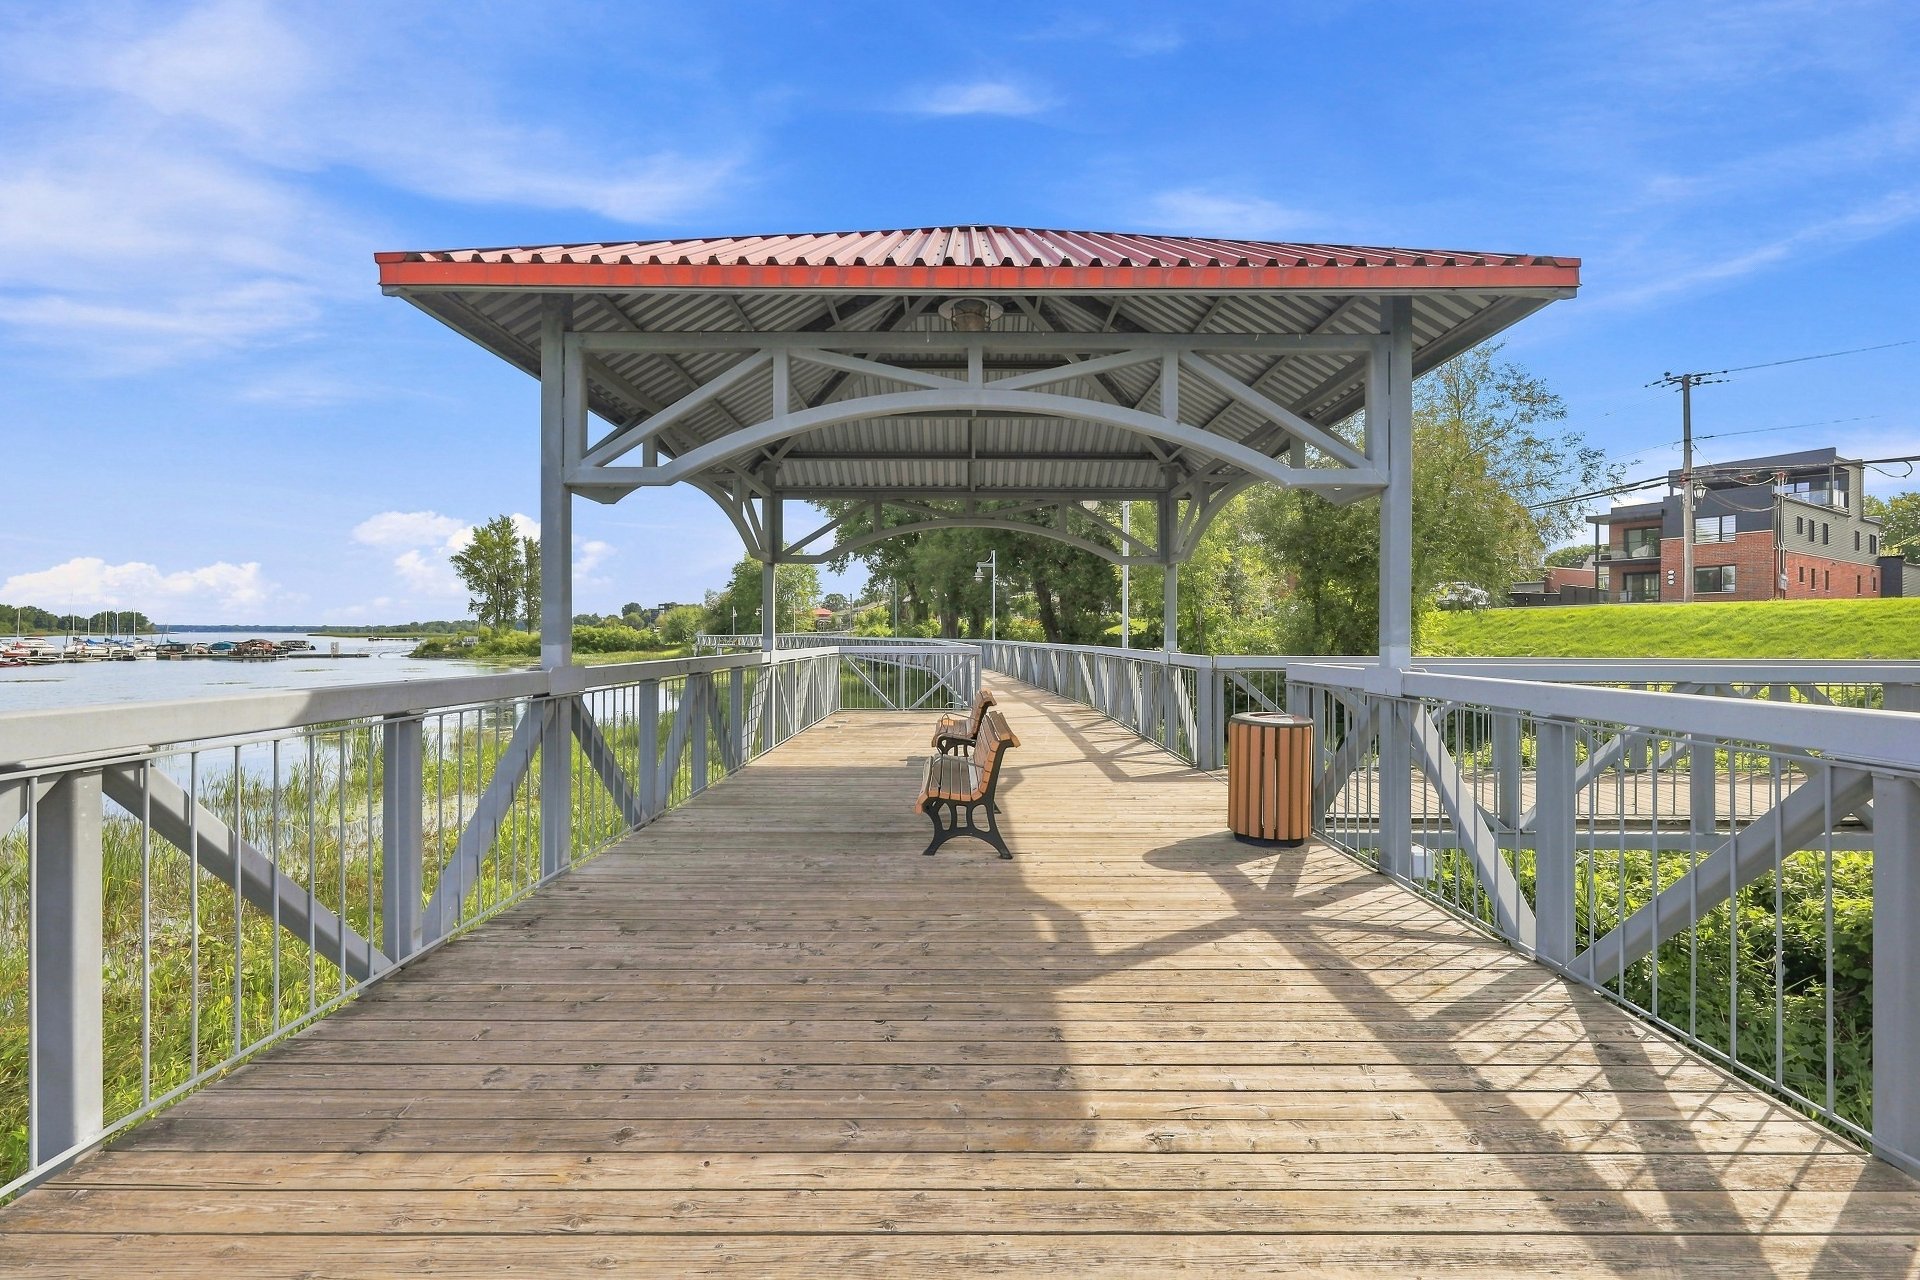
Other
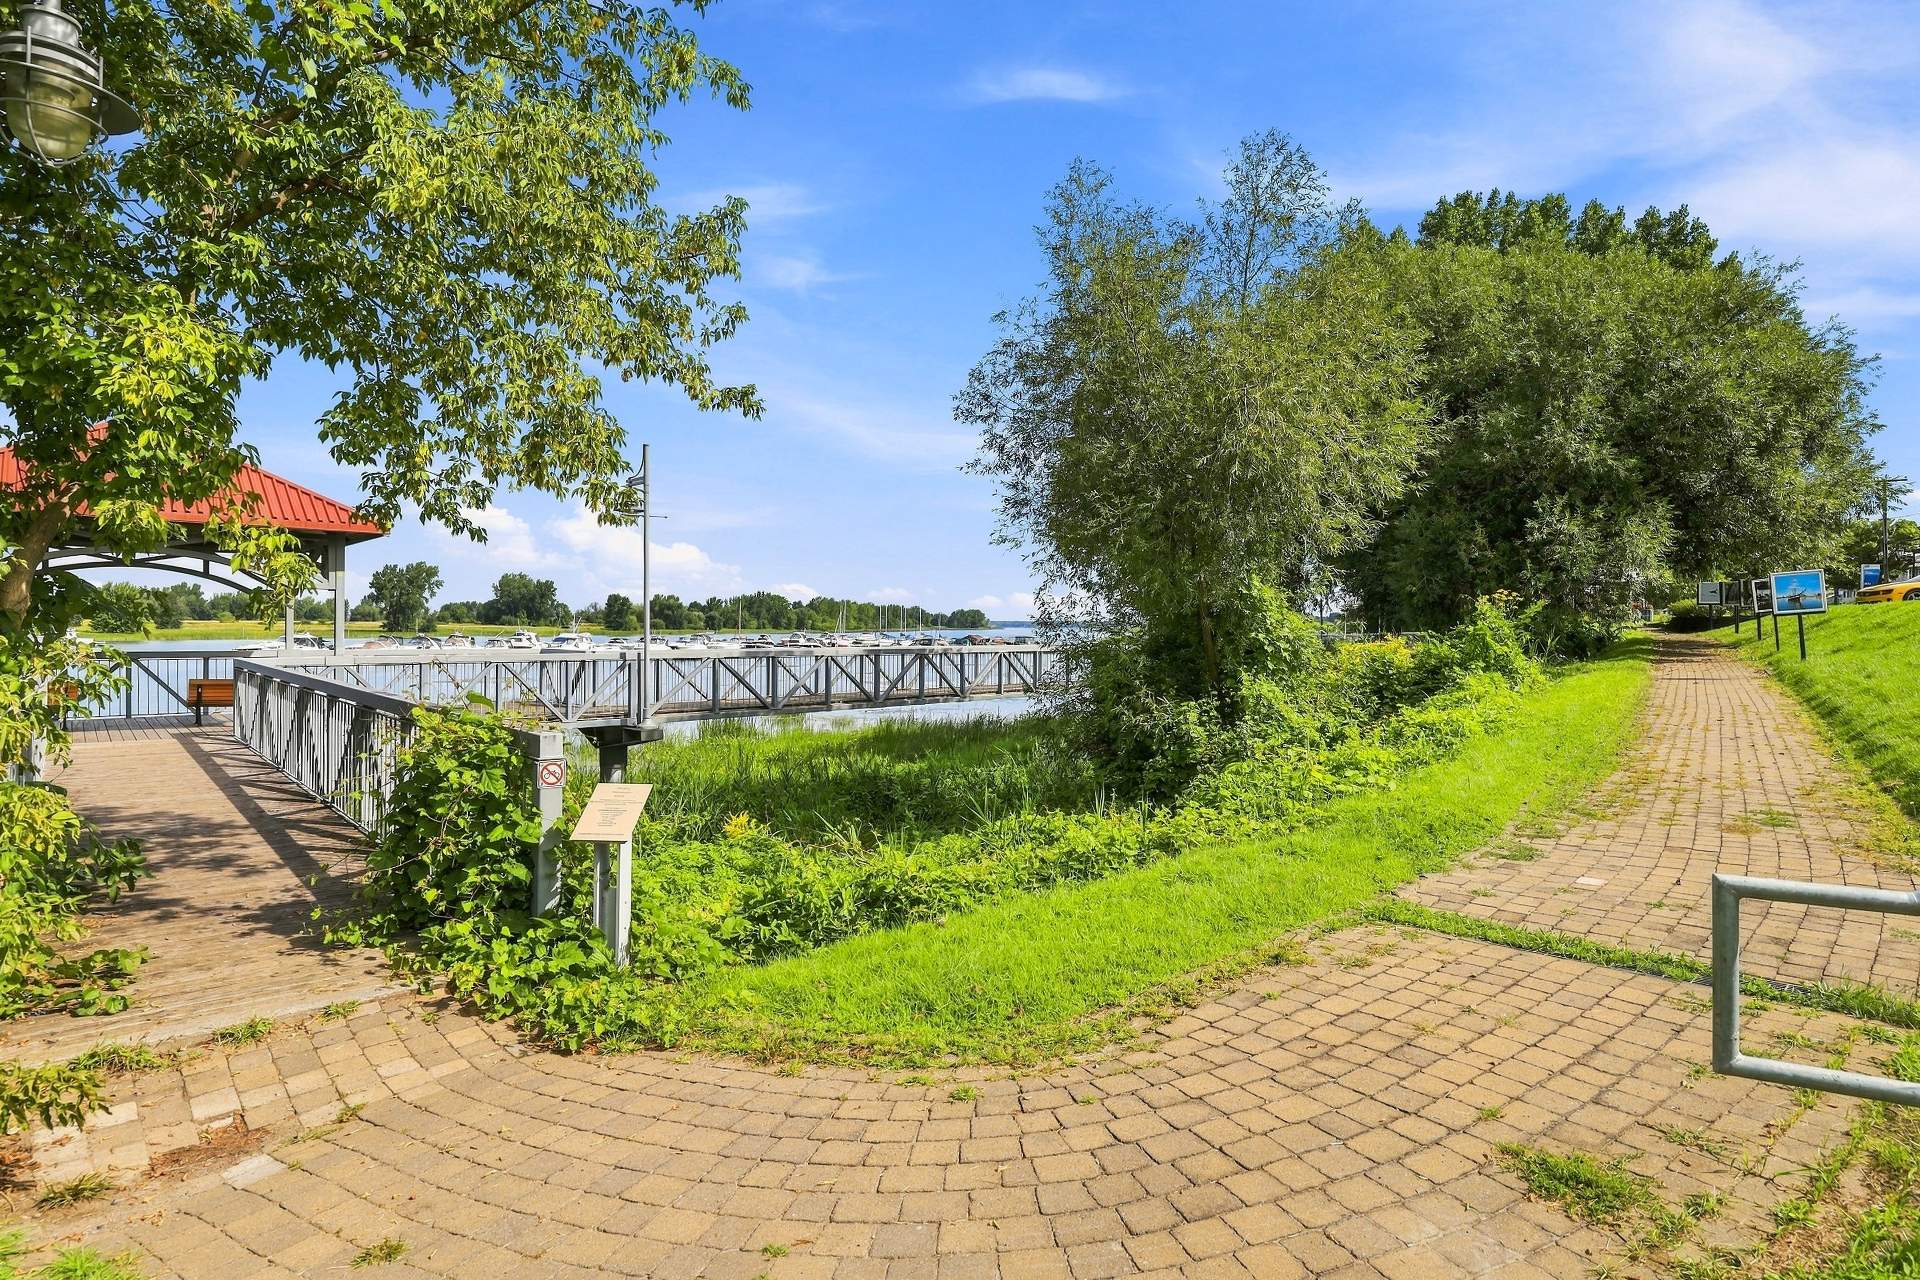
Other
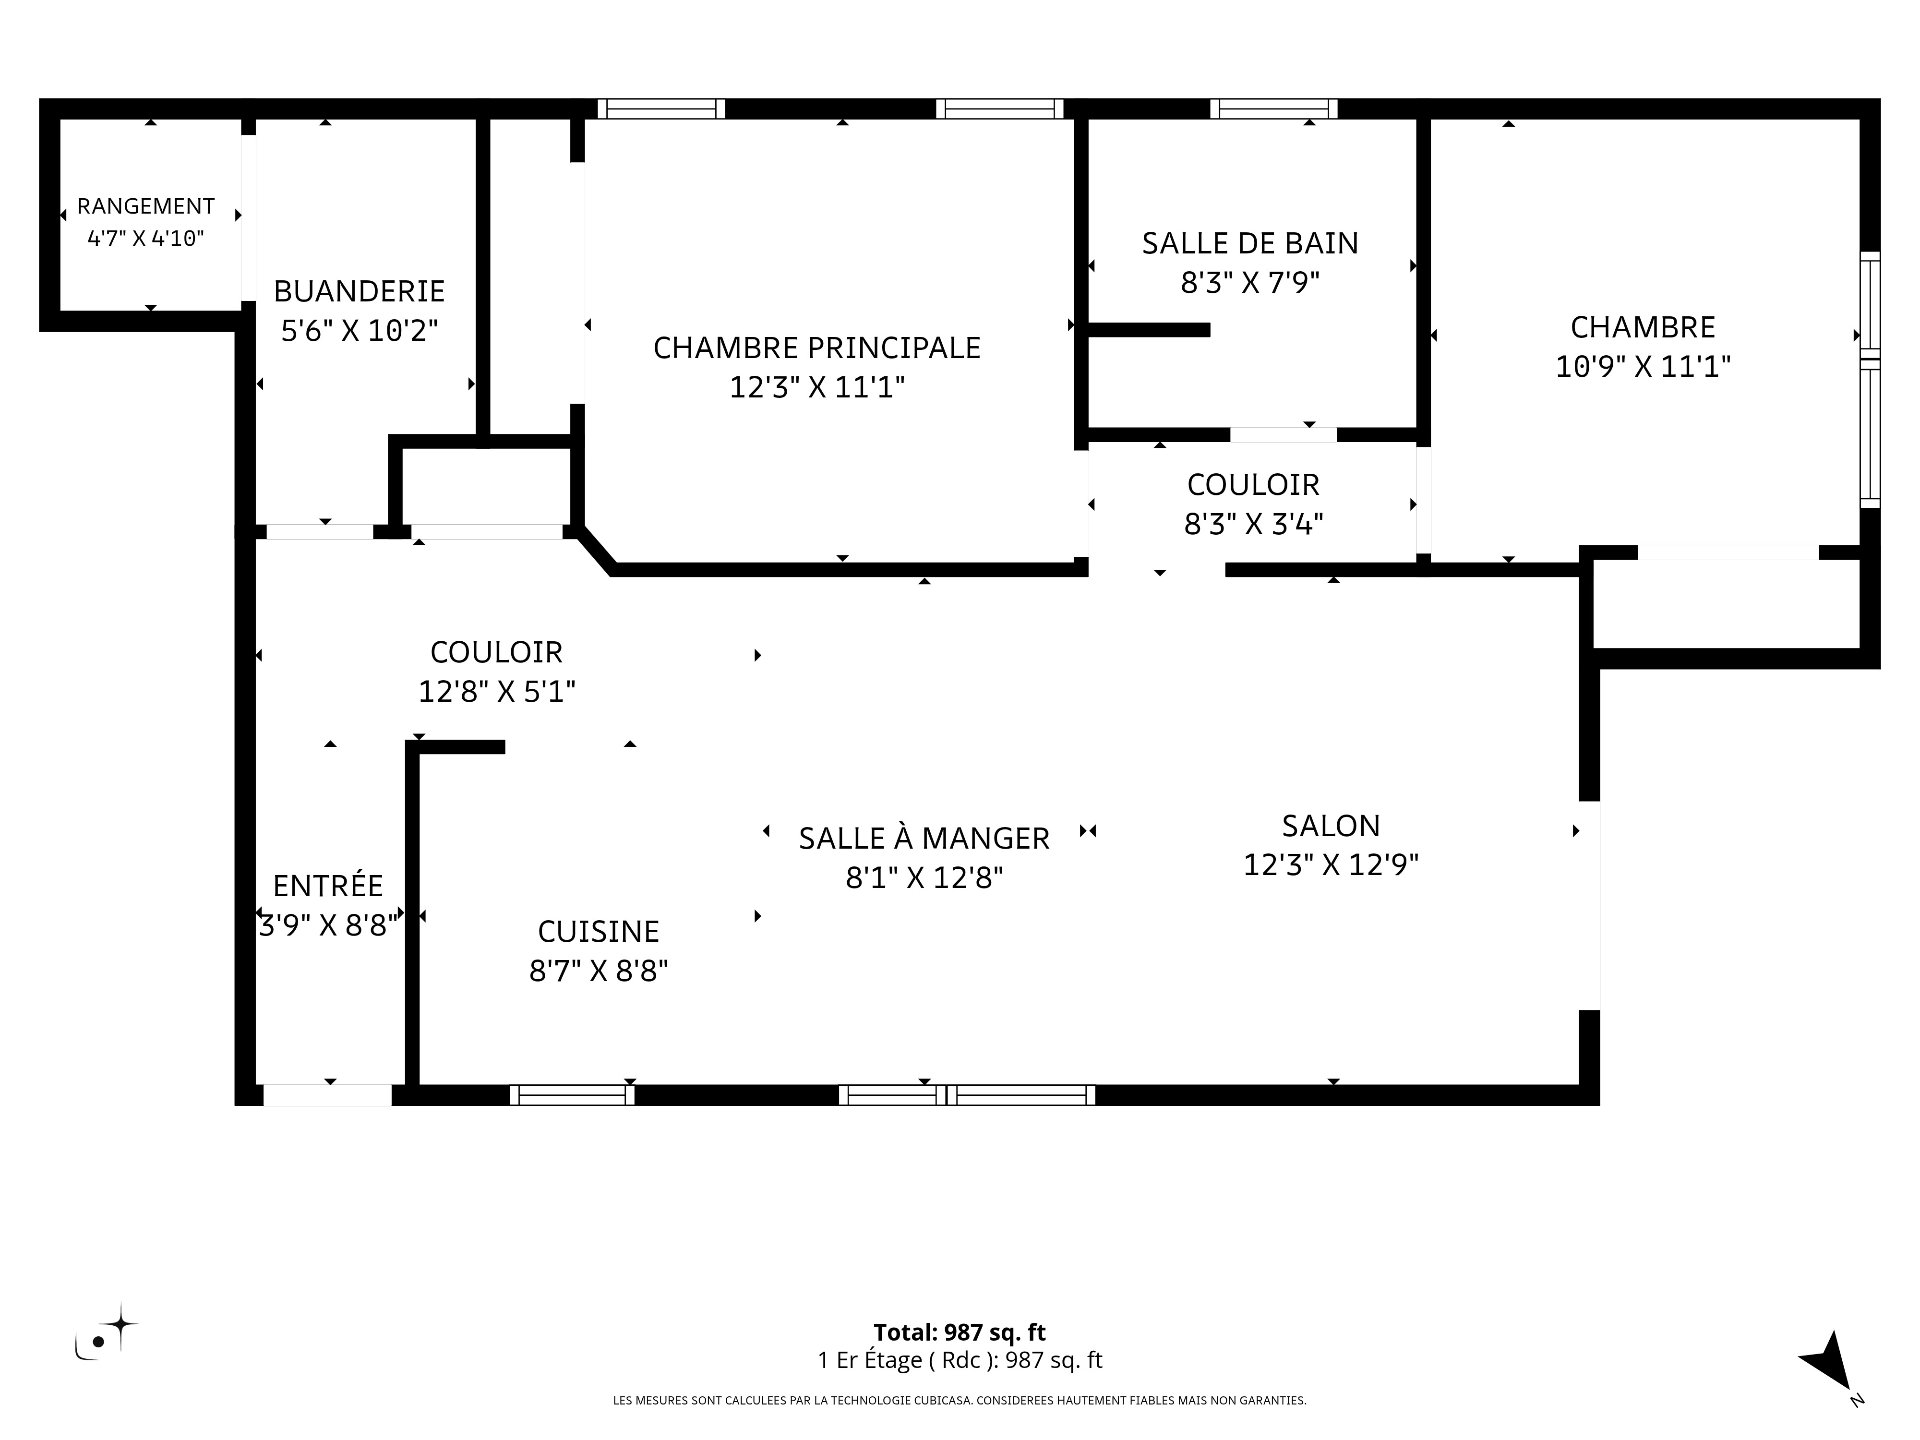
Drawing (sketch)
5173 Route Marie Victorin, Contrecoeur, QC J0L

$409,000 | 86.8 MC

  • 2 Bedrooms
  • 1 Bathrooms
  • 2023
  • MLS: 24246998

Description

Loading maps...

Loading street view...

ROOM DETAILS
Room Dimensions Level Flooring
Hallway 3.9 x 8.8 P Ground Floor Ceramic tiles
Living room 12.3 x 12.9 P Ground Floor Floating floor
Dining room 8.1 x 12.8 P Ground Floor Floating floor
Kitchen 8.7 x 8.8 P Ground Floor Ceramic tiles
Primary bedroom 12.3 x 11.1 P Ground Floor Floating floor
Bedroom 10.9 x 11.1 P Ground Floor Floating floor
Bathroom 8.3 x 7.9 P Ground Floor Ceramic tiles
Laundry room 5.6 x 10.2 P Ground Floor Ceramic tiles
Storage 4.7 x 4.10 P Ground Floor Floating floor
BUILDING
Type Apartment
Style Detached
Dimensions 13.3x7.4 M
Lot Size 0
EXPENSES
Energy cost $ 1760 / year
Co-ownership fees $ 2832 / year
Municipal Taxes (2026) $ 1 / year
School taxes (2026) $ 247 / year
CHARACTERISTICS
Garage Attached, Heated, Single width
Proximity Bicycle path, Daycare centre, Elementary school, High school, Highway, Park - green area, Public transport
Equipment available Central vacuum cleaner system installation, Electric garage door, Ventilation system, Wall-mounted air conditioning
Heating system Electric baseboard units
Heating energy Electricity
Available services Fire detector
Topography Flat
Parking Garage, Outdoor
Sewage system Municipal sewer
Water supply Municipality
Distinctive features Navigable, Waterfront
Basement No basement
View Panoramic, Water
Windows PVC
Zoning Residential
Bathroom / Washroom Seperate shower

Get in touch

Keep up to date with the latest market trends and opportunities in the Centre-Du-Québec and Montérégie regions.