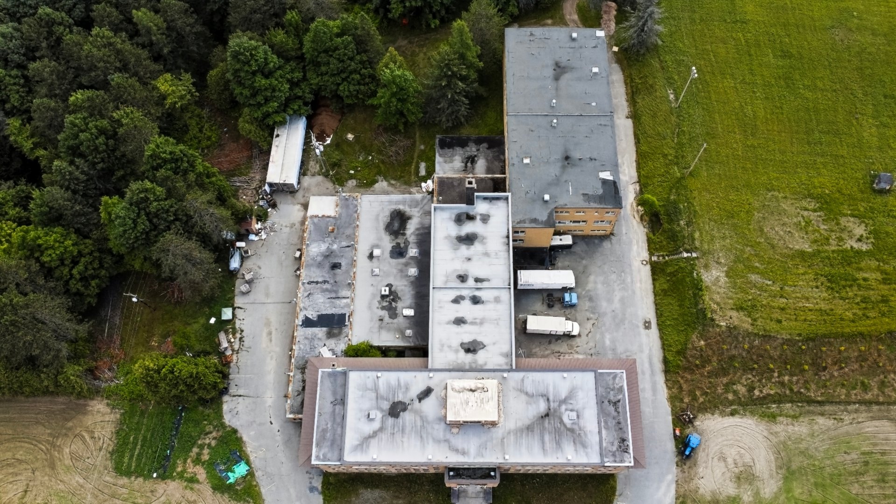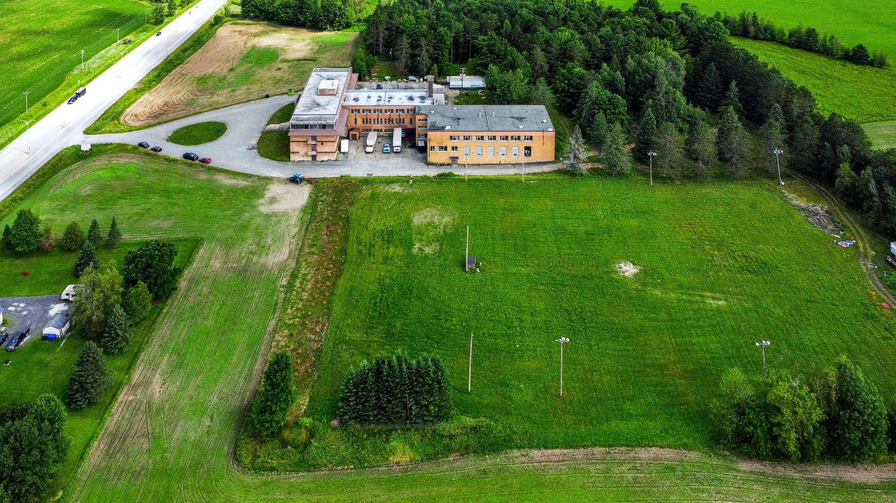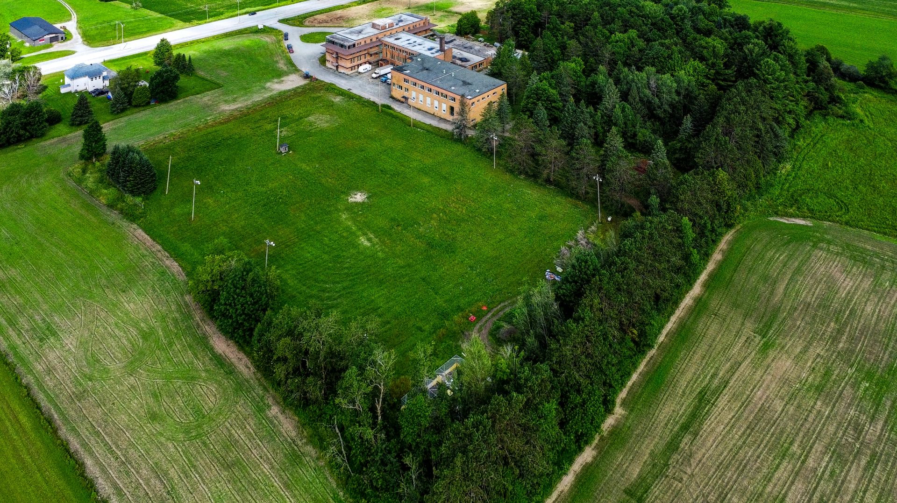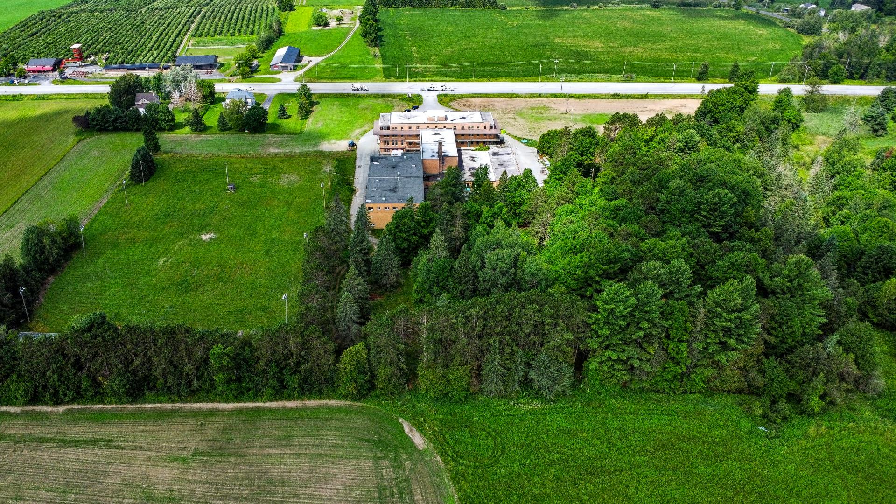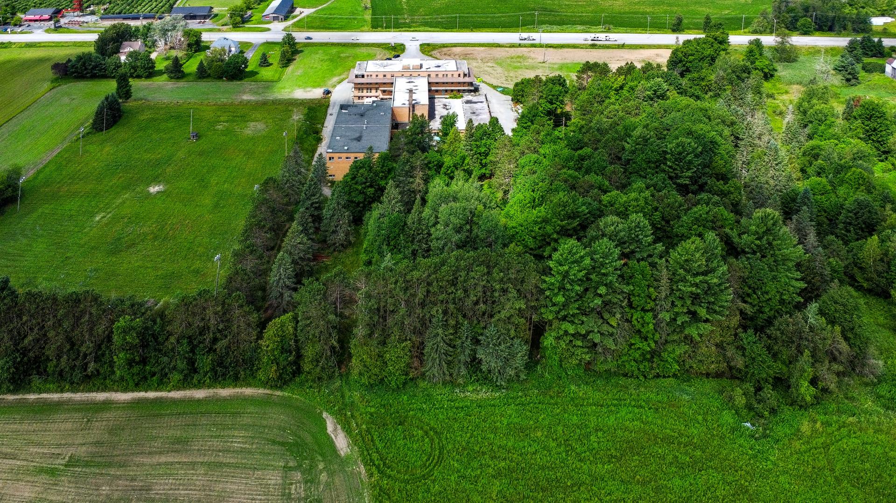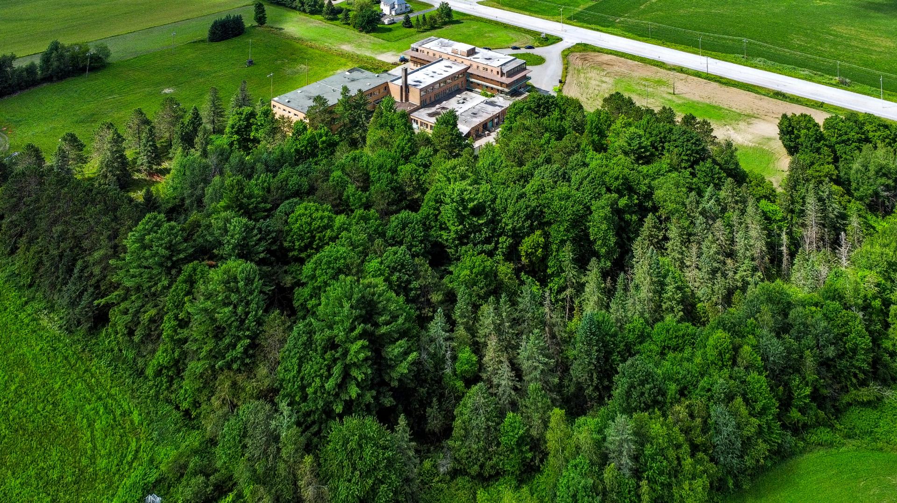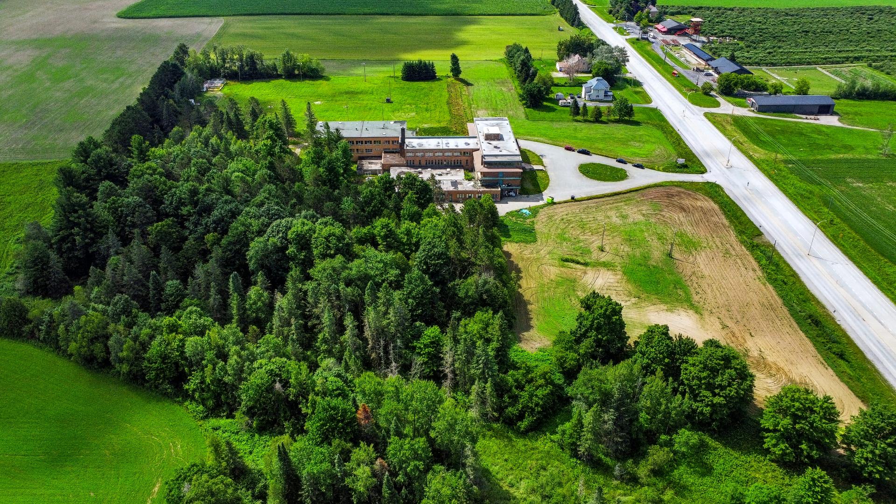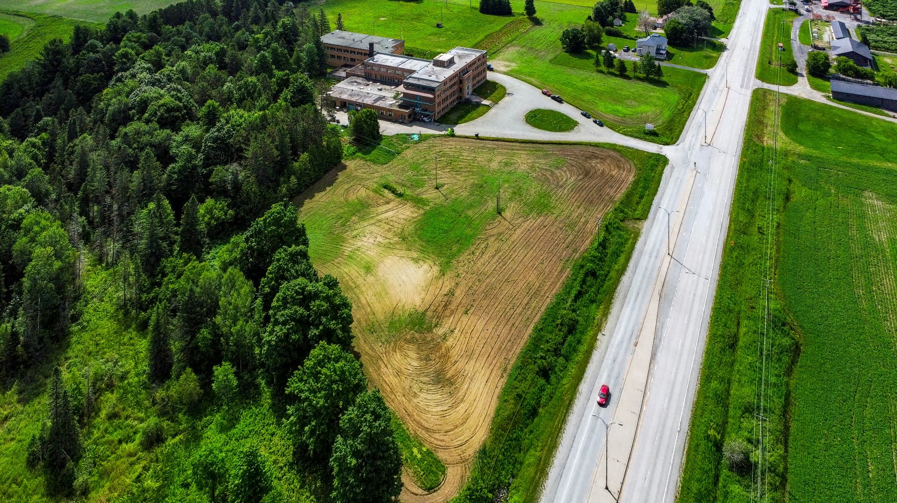
Loading maps...
Loading street view...
| ROOM DETAILS | |||
|---|---|---|---|
| Room | Dimensions | Level | Flooring |
| N/A | |||
| BUILDING | |
|---|---|
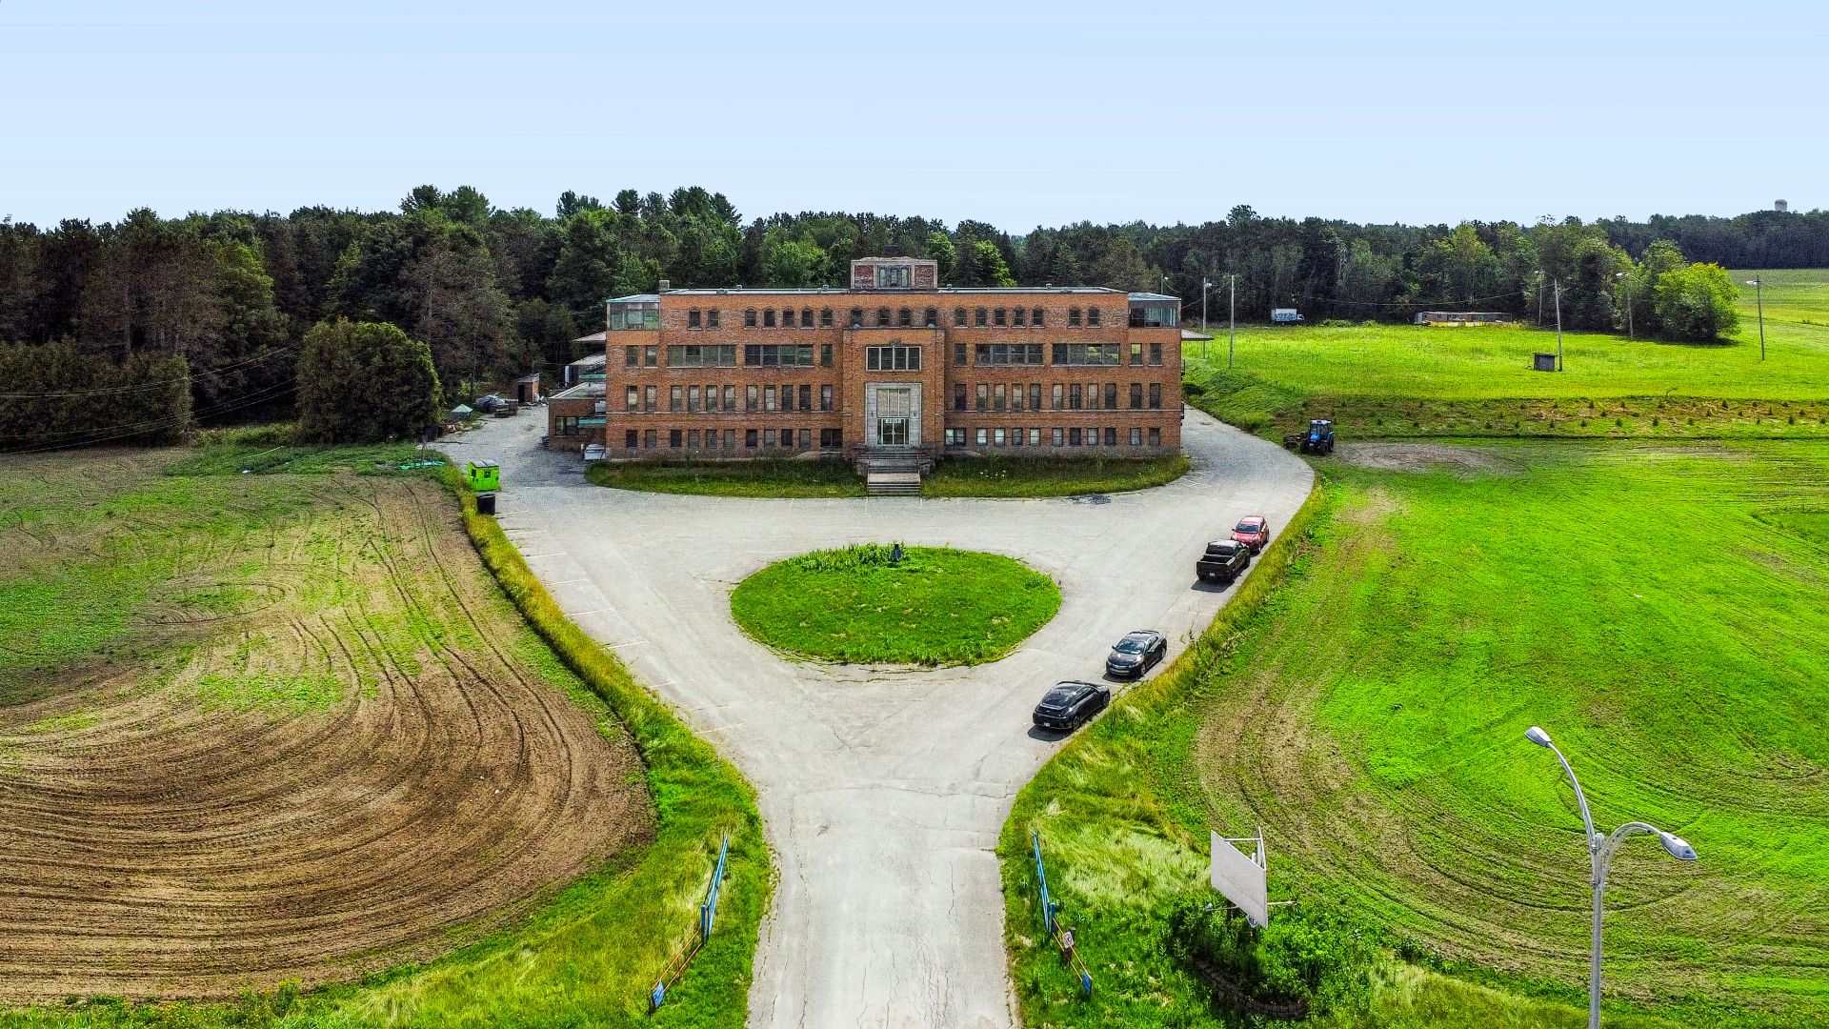
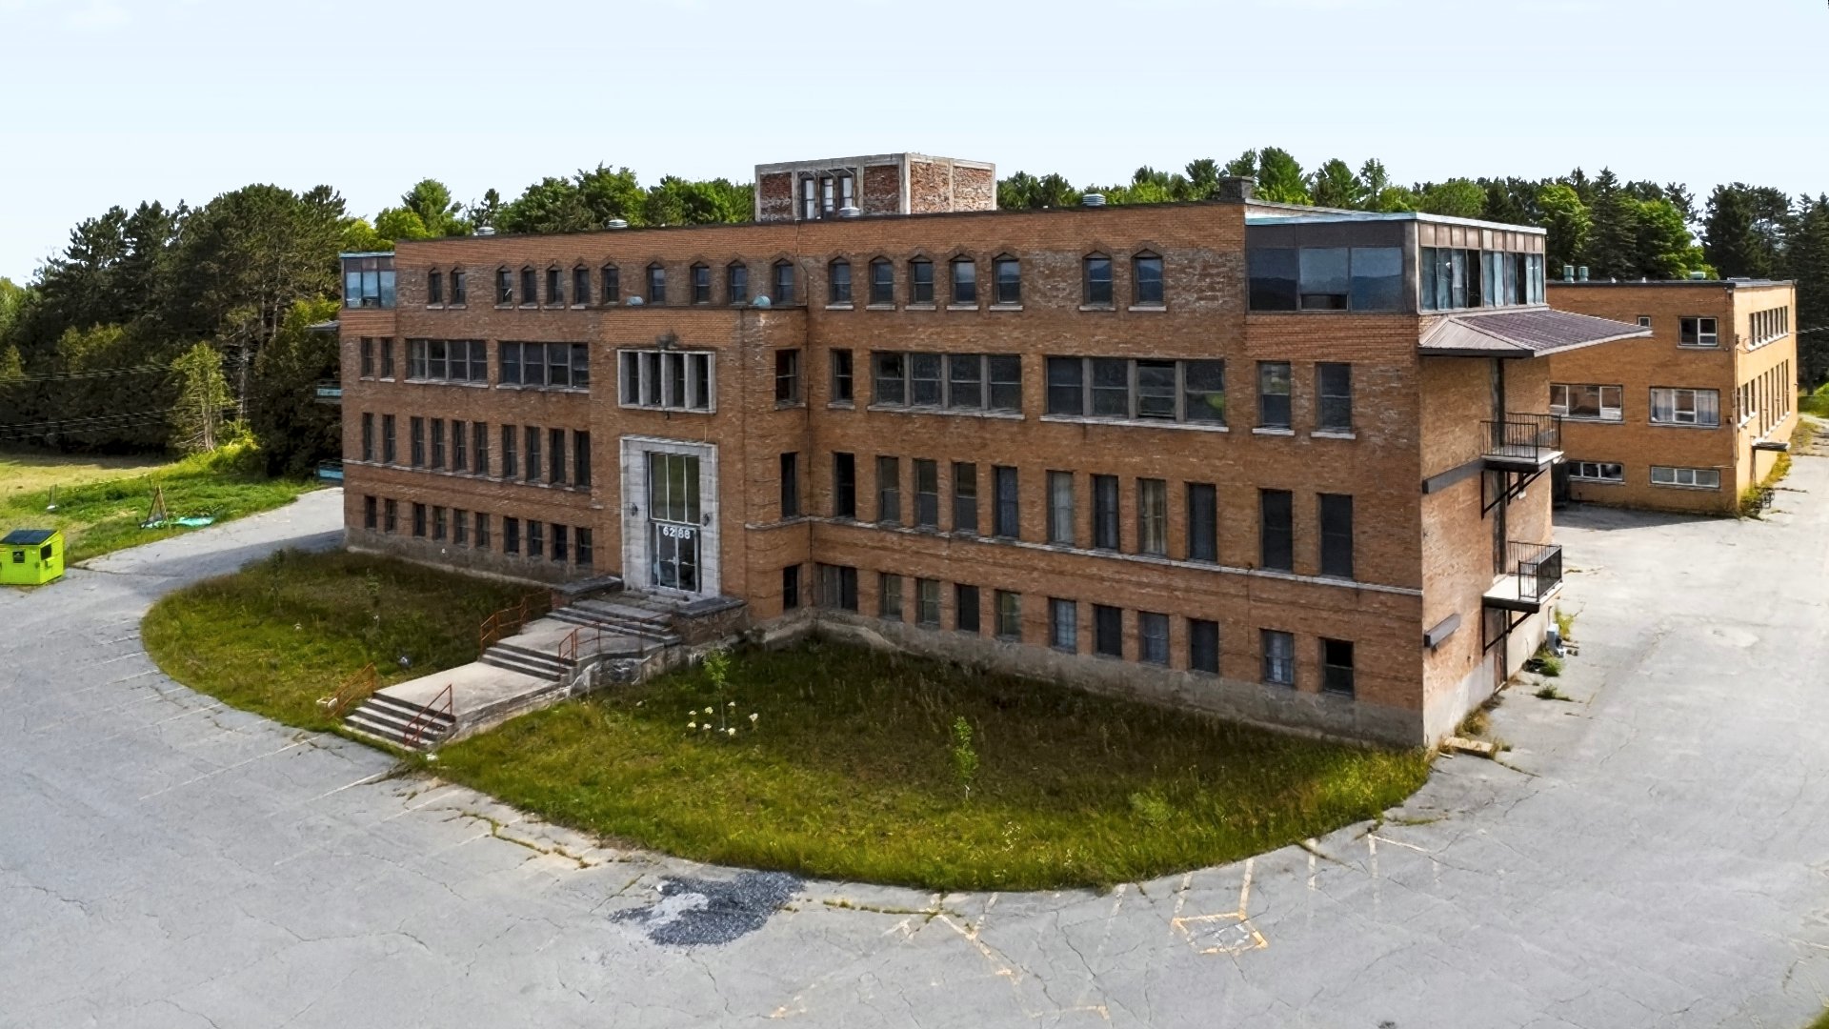
| Type | Commercial building/Office |
| Style | Detached |
| Dimensions | 190x180 P |
| Lot Size | 895339 PC |
| EXPENSES | |
|---|---|
| Municipal Taxes (2026) | $ 1 / year |
| School taxes (2026) | $ 244 / year |
| CHARACTERISTICS | |
|---|---|
| Basement | 6 feet and over, Partially finished, Separate entrance |
| Zoning | Agricultural, Residential |
| Windows | Aluminum |
| Water supply | Artesian well, Other |
| Garage | Attached |
| Siding | Brick, Concrete |
| Basement foundation | Concrete slab on the ground |
| Roofing | Elastomer membrane |
| Parking | Garage |
| Equipment | Generator |
| Driveway | Not Paved |
| Foundation | Poured concrete |
| Sewage system | Septic tank |
| Equipment available | Water softener |
| Distinctive features | Wooded lot: hardwood trees |
Keep up to date with the latest market trends and opportunities in the Centre-Du-Québec and Montérégie regions.