Loading maps...
Loading street view...
| ROOM DETAILS | |||
|---|---|---|---|
| Room | Dimensions | Level | Flooring |
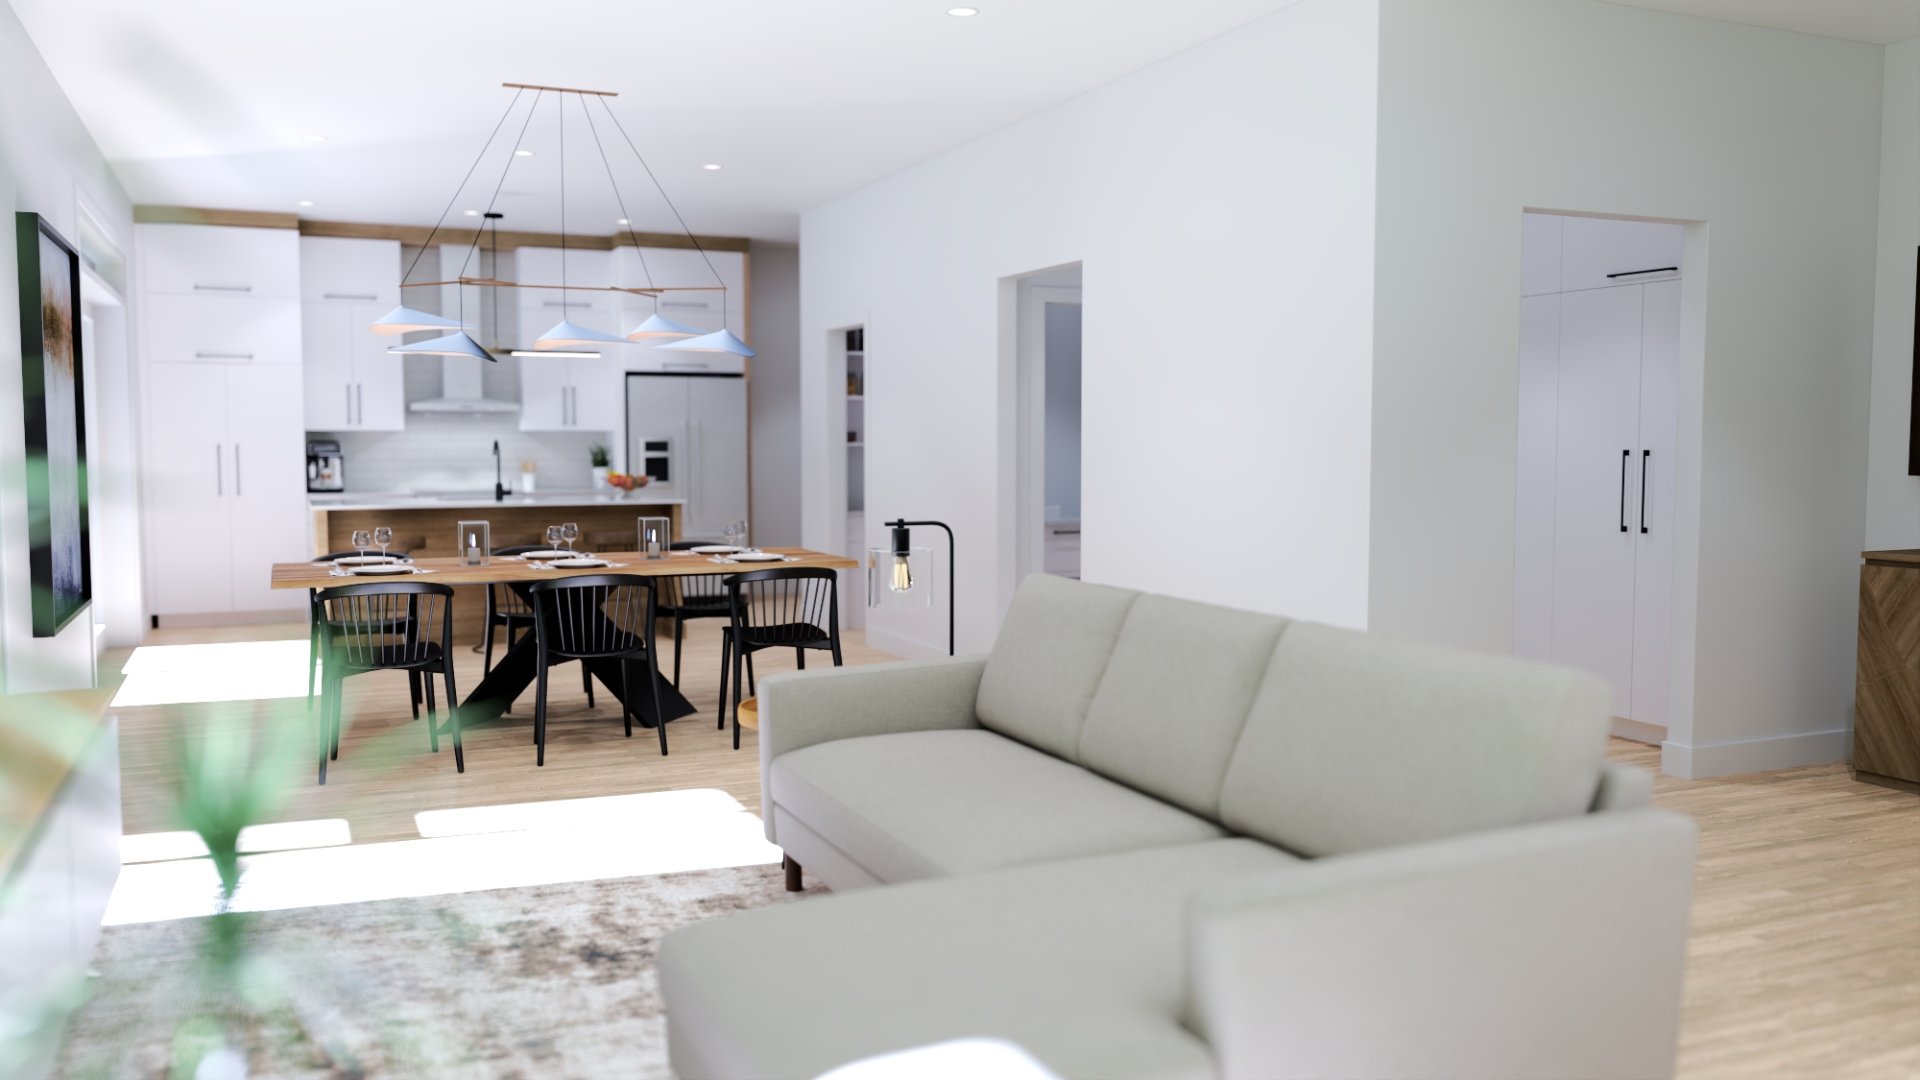
| Living room | 3.3 x 3.3 P | Ground Floor | |
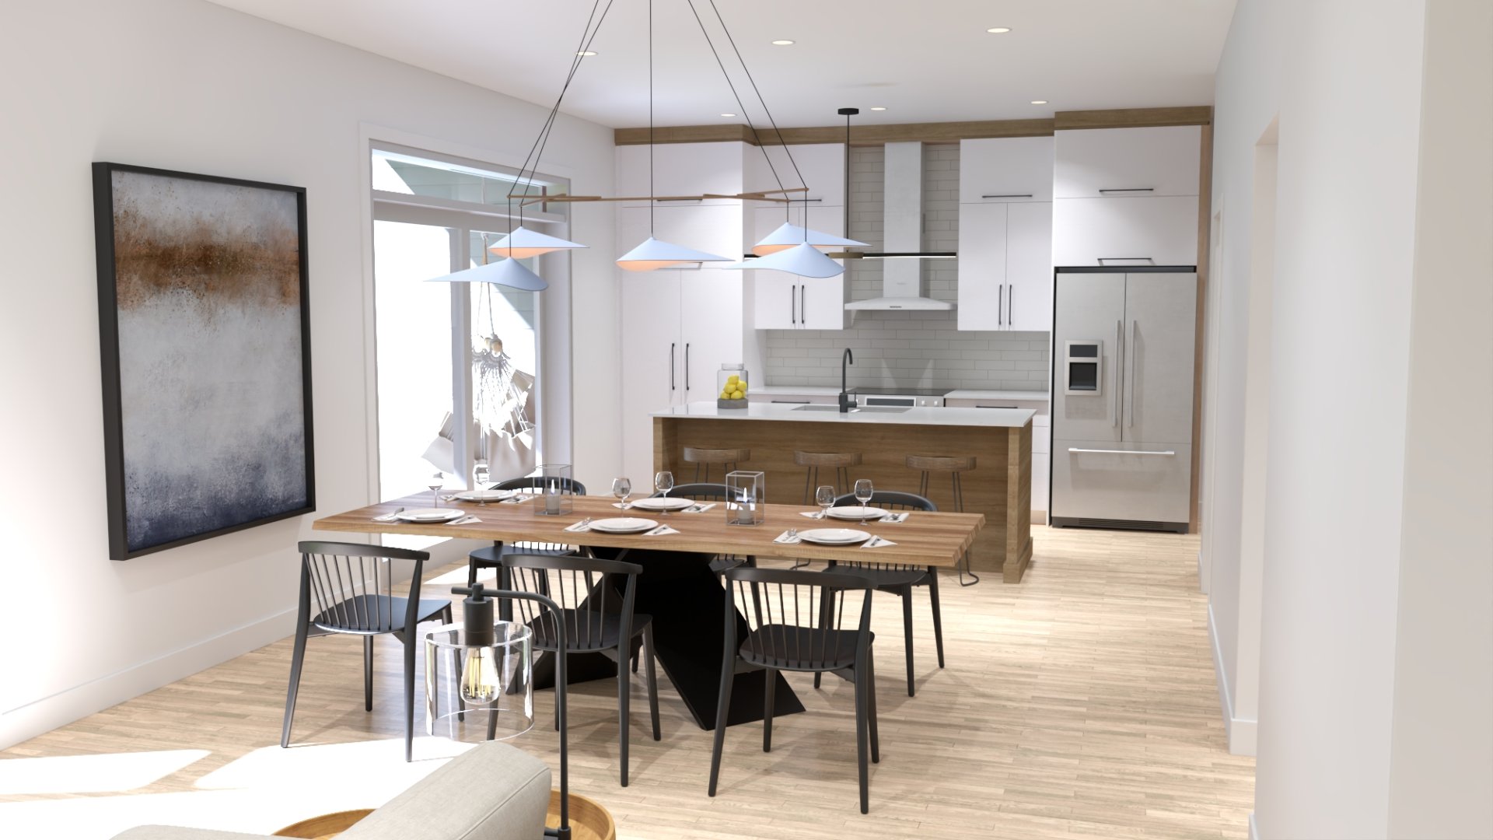
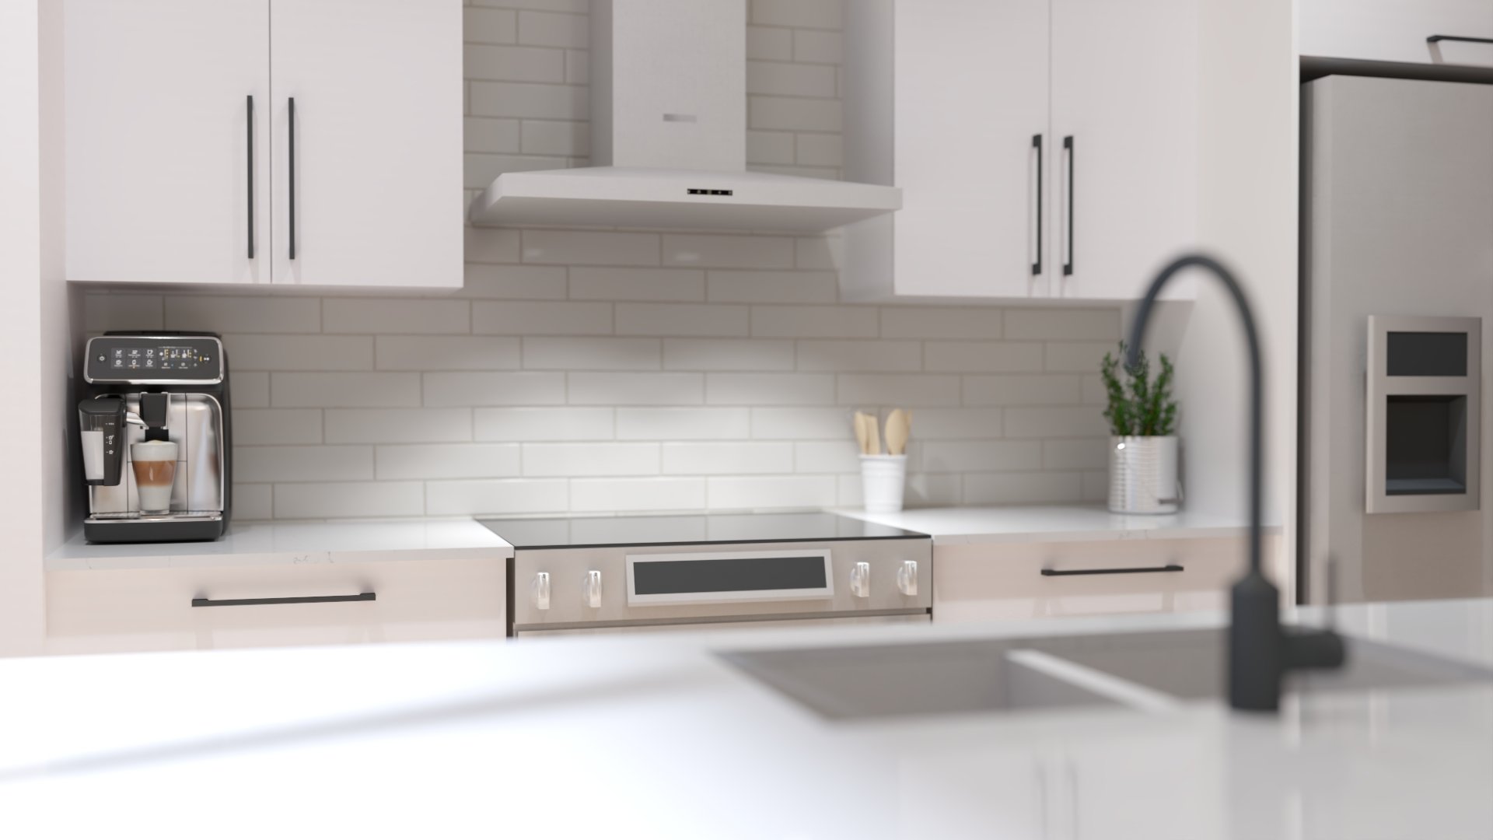
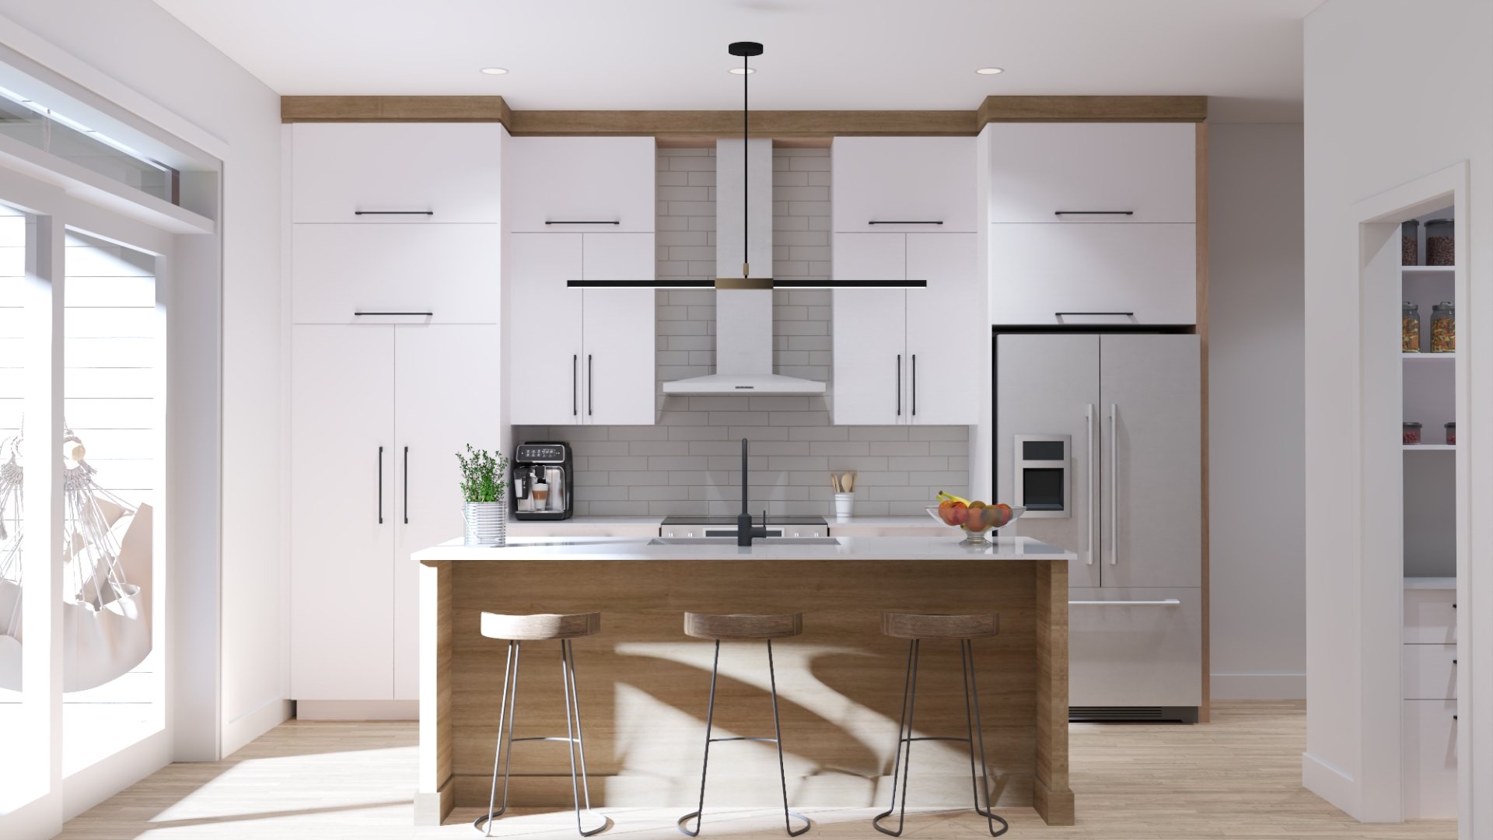
| Kitchen | 3.3 x 3.3 P | Ground Floor | |
| Dining room | 3.3 x 3.3 P | Ground Floor | |
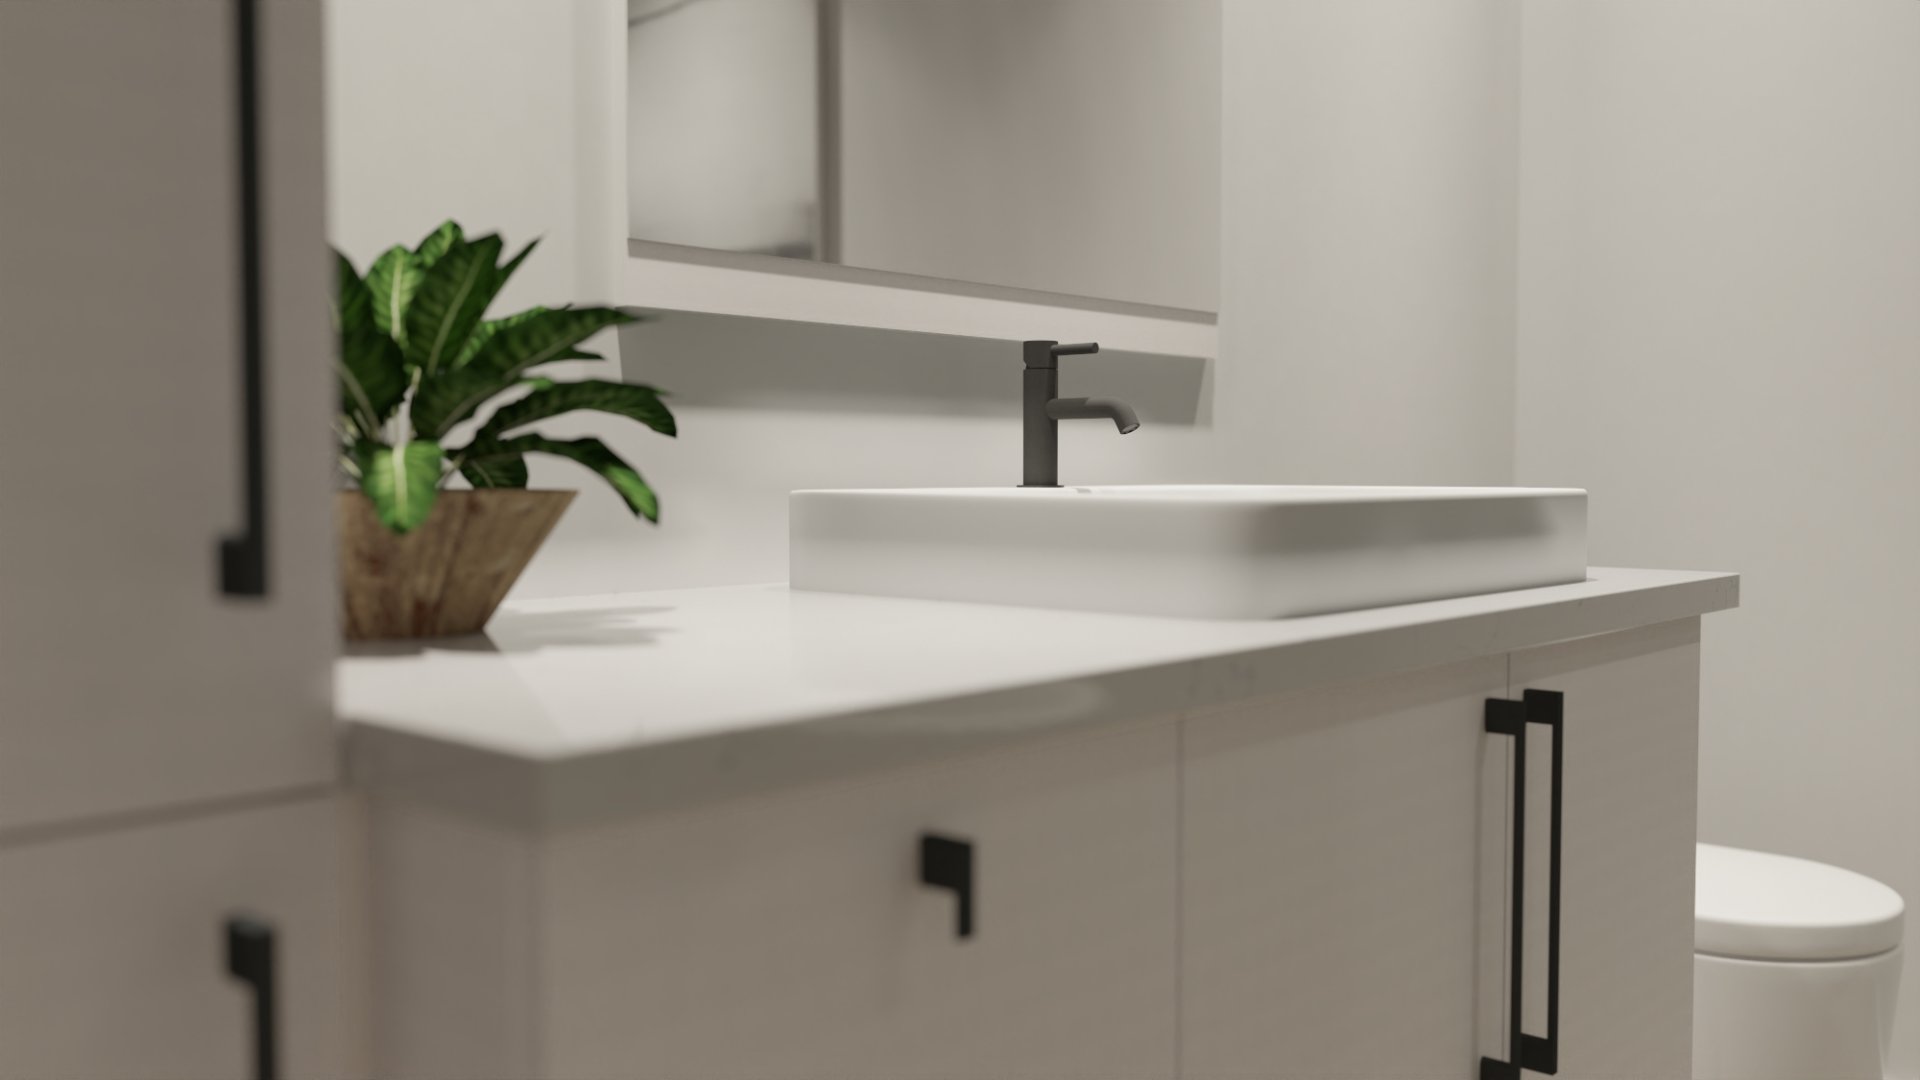
| Bathroom | 3.3 x 3.3 P | Ground Floor | |
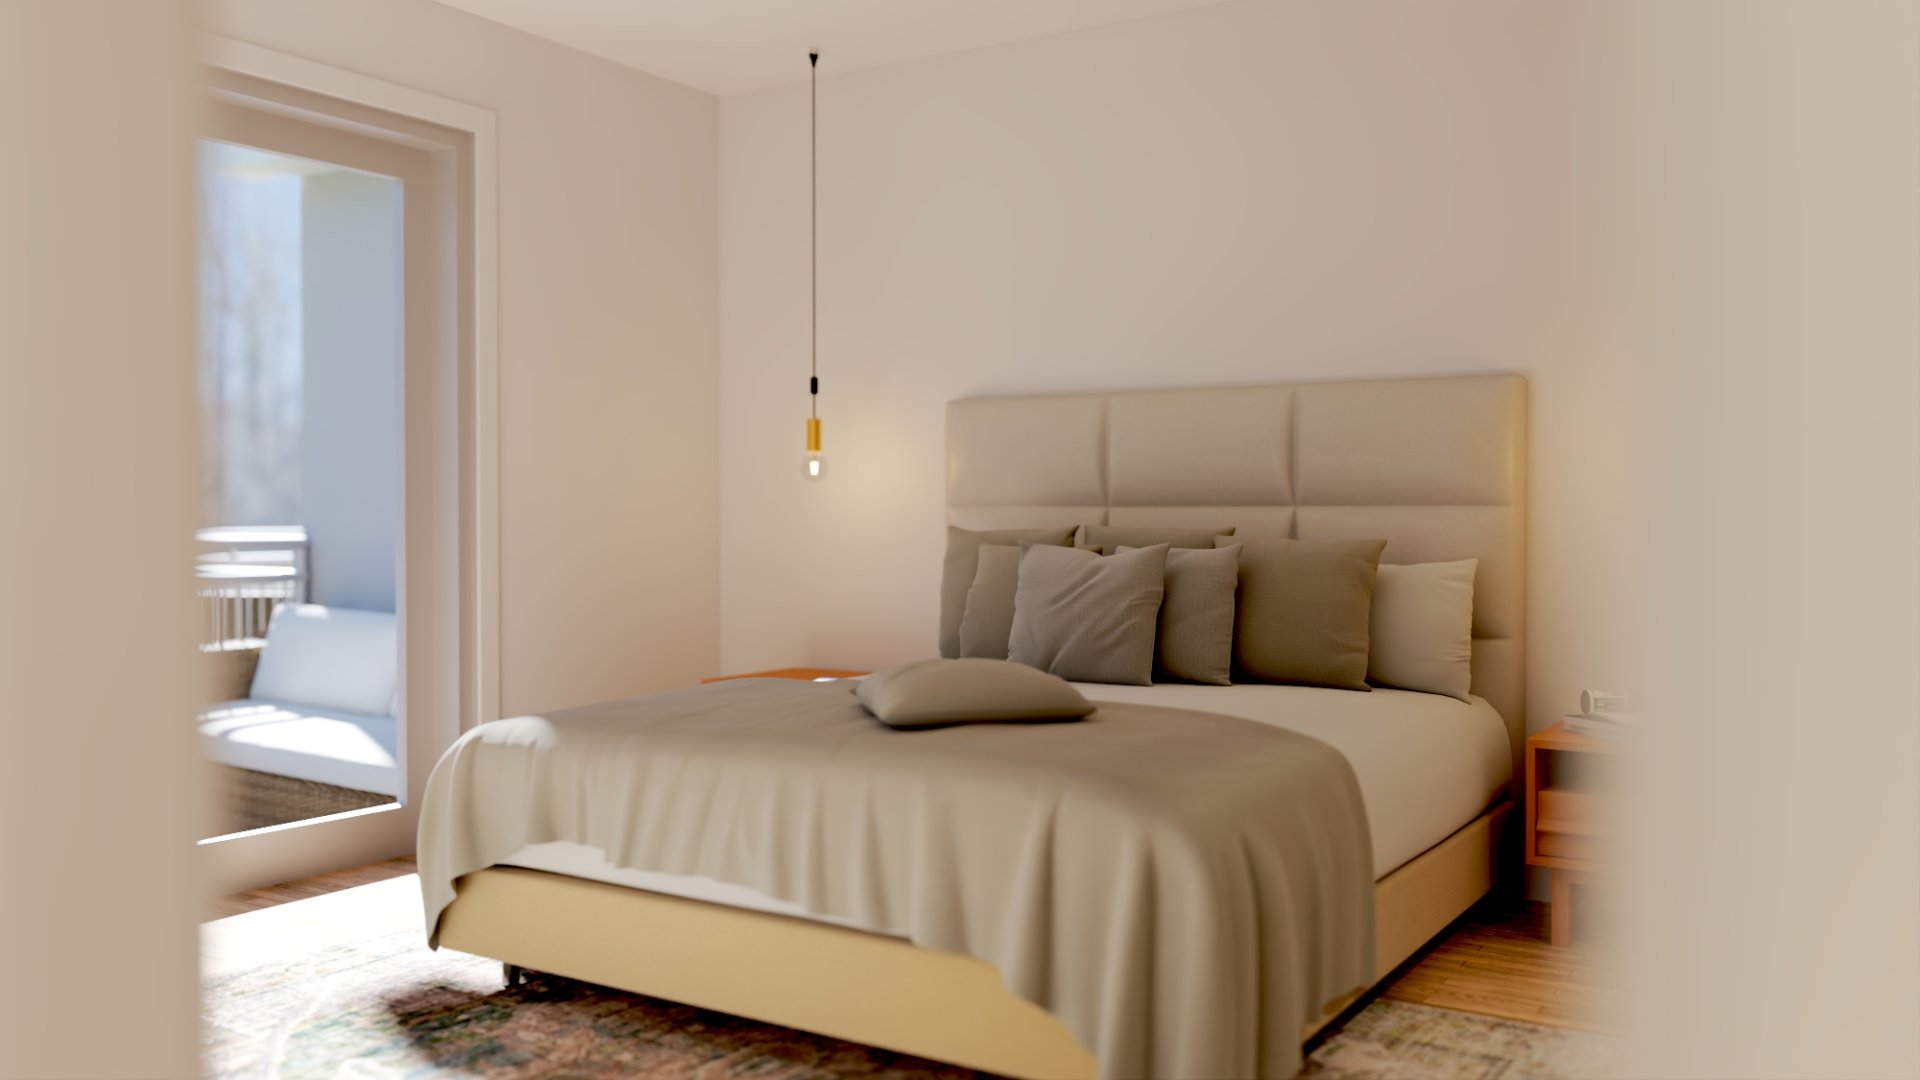
| Bedroom | 3.3 x 3.3 P | 2nd Floor | |
| Bedroom | 3.3 x 3.3 P | 2nd Floor | |
| Primary bedroom | 3.3 x 3.3 P | 2nd Floor | |
| Bathroom | 3.3 x 3.3 P | 2nd Floor | |
| BUILDING | |
|---|---|
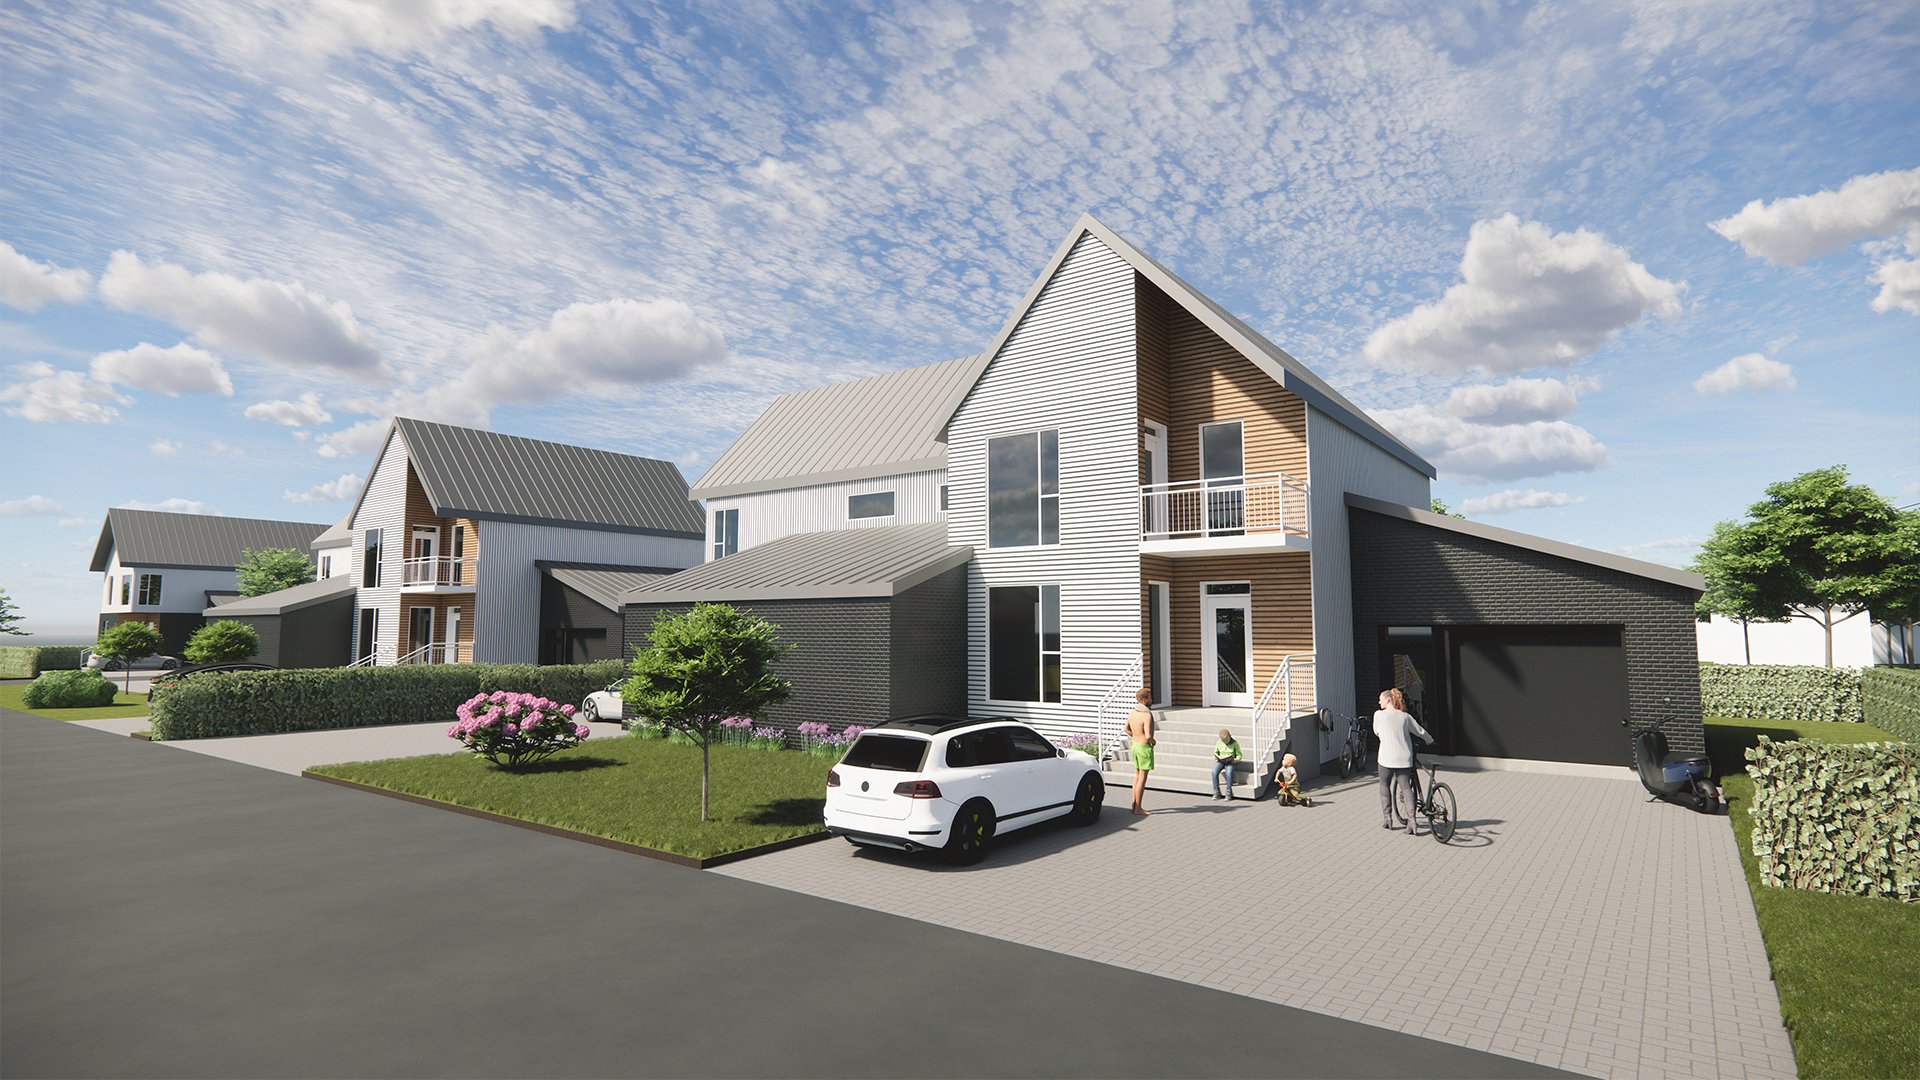
| Type | Two or more storey |
| Style | Detached |
| Dimensions | 0x0 |
| Lot Size | 0 |
| EXPENSES | |
|---|---|
| Municipal Taxes | $ 0 / year |
| School taxes | $ 0 / year |
| CHARACTERISTICS | |
|---|---|
| Garage | Attached, Heated, Single width |
| Parking | Garage |
| Water supply | Municipality |
| Basement | No basement |
| Zoning | Residential |
| Sewage system | Septic tank |
Keep up to date with the latest market trends and opportunities in the Centre-Du-Québec and Montérégie regions.